


The semi-detached property on Carr Manor Gardens is on the market with Stoneacre Properties for £390,000.
Enter into a spacious entry hallway with stairs to the first floor and access to the large living room with feature fireplace and bay window to the front elevation. The dining kitchen has been fully renovated and opened up and features base and wall units and integrated appliances, and bi-folding glass doors to the rear decking. A guest WC with wash hand basin and toilet is also on the ground floor.
On the first floor is the master bedroom, a large double with bay window, and an additional double bedroom. A smaller single bedroom can be used as a home office or dressing room.
The family bathroom is a stunning four-piece with free-standing bath and a walk-in shower with black finish throughout.
Externally is a green garden laid to lawn and a decked terrace to the rear. To the front is a large block-paved driveway running down the side of the property for lots of parking space.
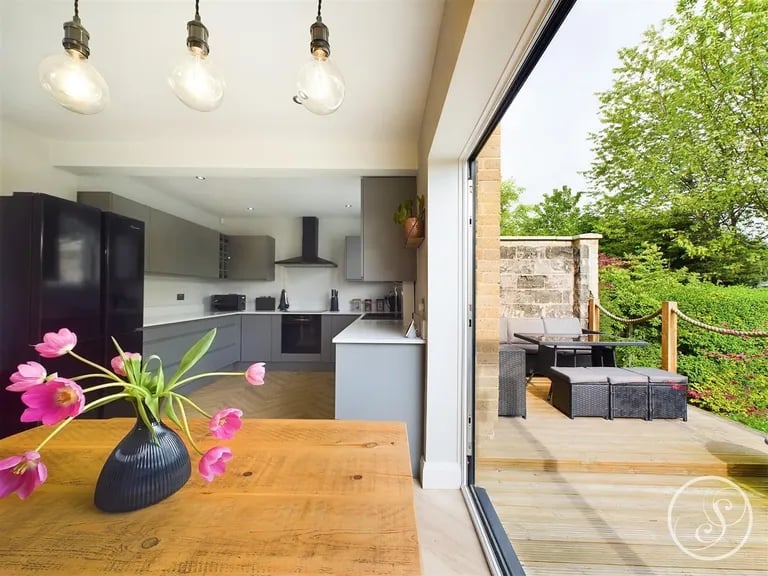
7. Dining kitchen
The glass bi-folding doors open to the decked terrace in the garden. | Stoneacre Properties Photo: Stoneacre Properties
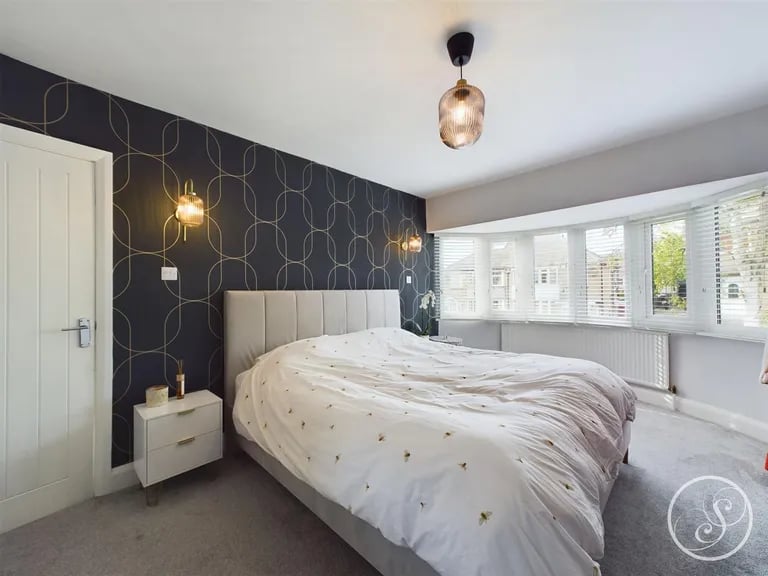
8. Master bedroom
The master bedroom sits to the front and has a large bay window. | Stoneacre Properties Photo: Stoneacre Properties
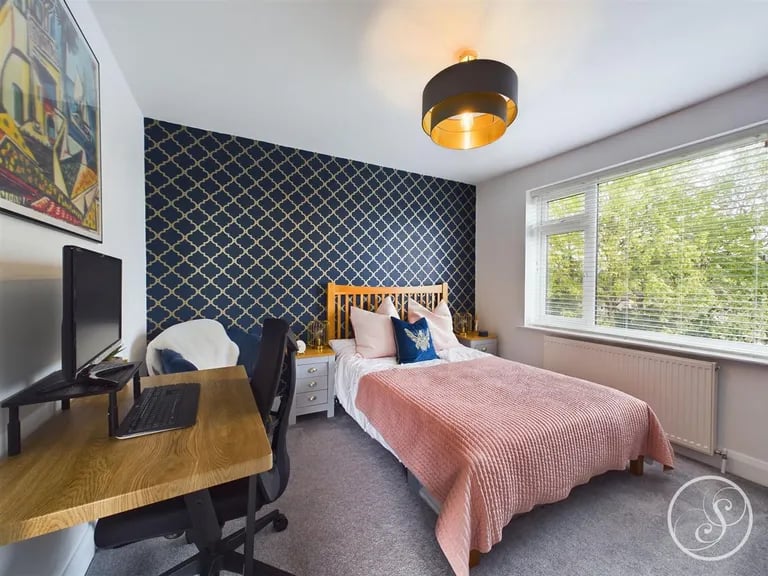
9. Bedroom
The bright second bedroom is a double. | Stoneacre Properties Photo: Stoneacre Properties
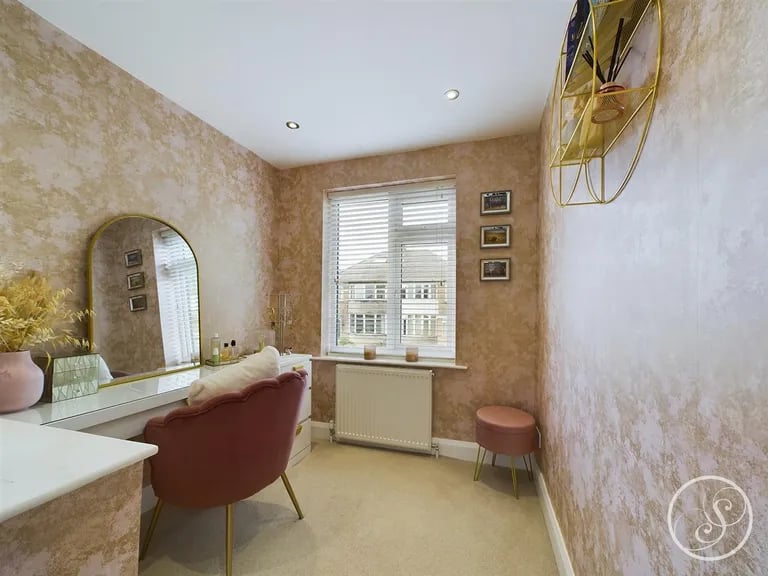
10. Dressing room
The third bedroom can be used as a dressing room or study. | Stoneacre Properties Photo: Stoneacre Properties
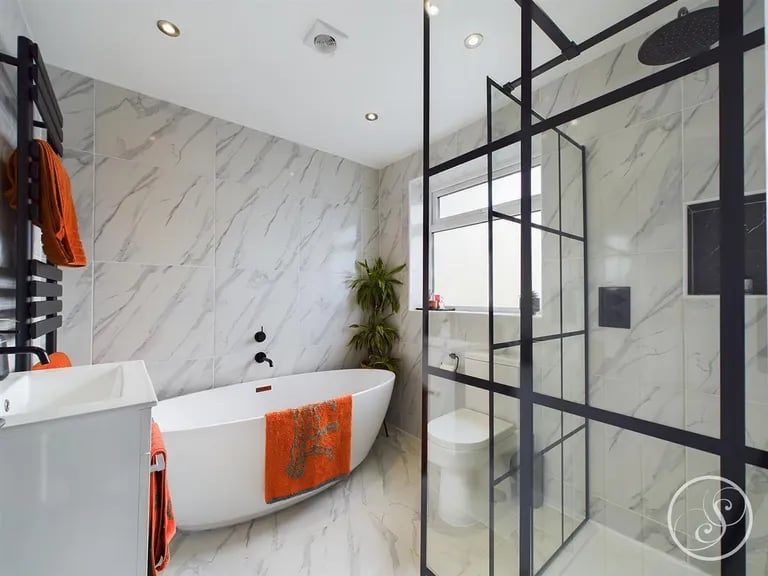
11. Bathroom
A stunning four-piece with a freestanding bath and a walk-in shower. | Stoneacre Properties Photo: Stoneacre Properties
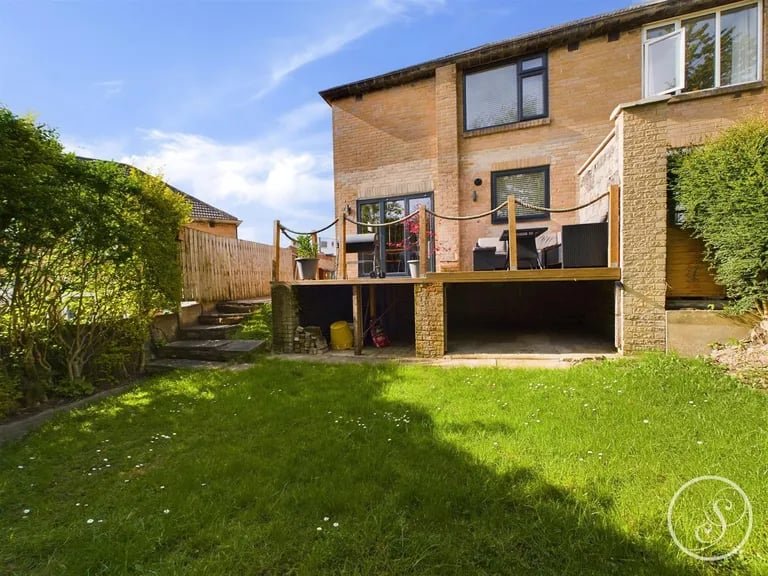
12. Garden
The south facing garden laid to lawn. | Stoneacre Properties Photo: Stoneacre Properties