
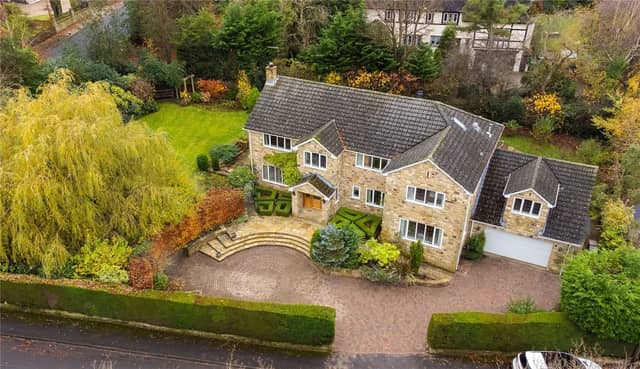


The five bedroom and four reception room property on Heather Vale in the Leeds village Scarcroft is on the market with Furnell Residential for £1,350,000.
Enter into a hallway connecting the ground floor with a stunning open kitchen with adjoining dining/sitting room and access to a garden room with skylight windows. A large lounge with big windows, a separate study along with a reading room and separate dining room can also be found here.
The garage and neighbouring utility room can also be accessed directly from the first floor, offering lots of parking space for vehicles.
On the first floor are four bedrooms, two of which has luxurious ensuites, and the family bathroom with bathtub. Up the stairs to the second floor is a large guest suite with ensuite.
Externally is a large block paved driveway to the front, while the delicately planned and landscaped garden with large lawns, trees and shrubs along patios ideal for alfresco dining.
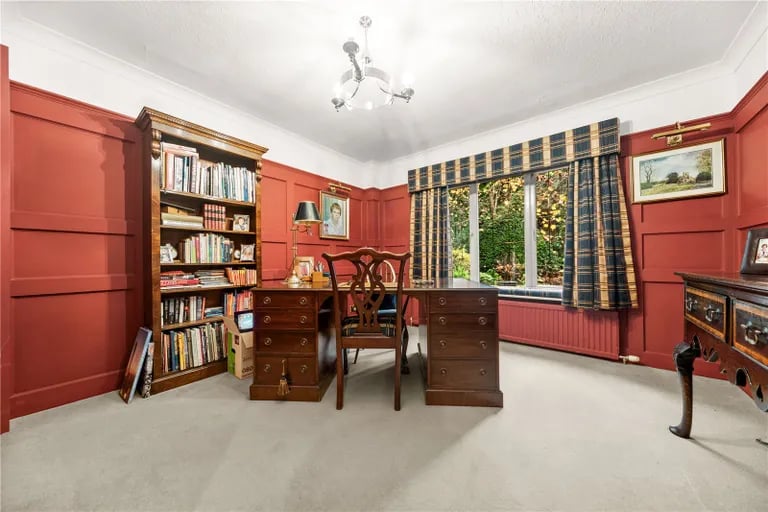
7. Study
Important work is best dealt with in this study. | Furnell Residential Photo: Furnell Residential
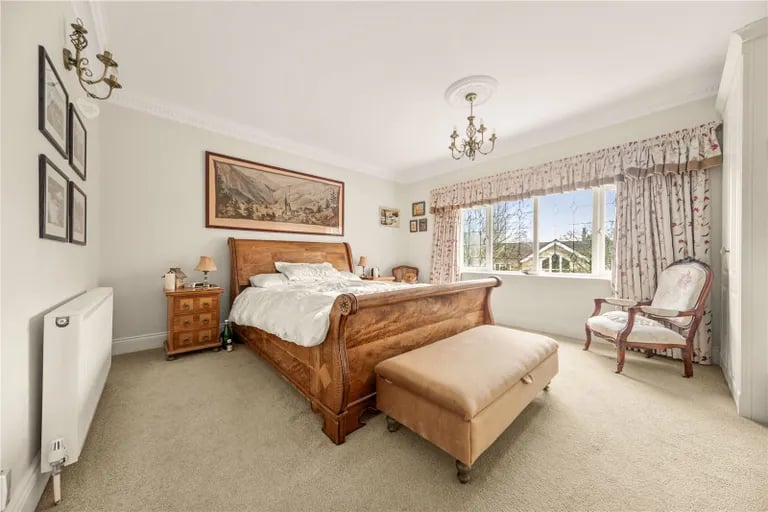
8. Bedroom
The home features five good size bedrooms. | Furnell Residential Photo: Furnell Residential
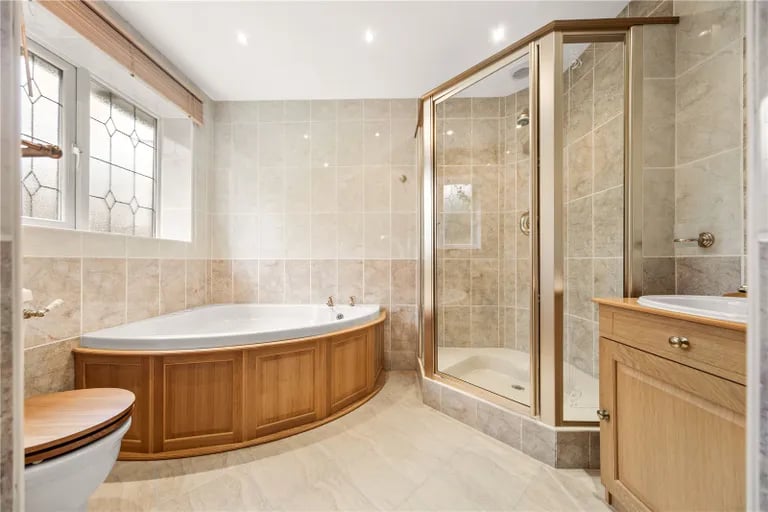
9. Ensuite
Three of the bedrooms have large ensuites with luxurious baths and showers. | Furnell Residential Photo: Furnell Residential
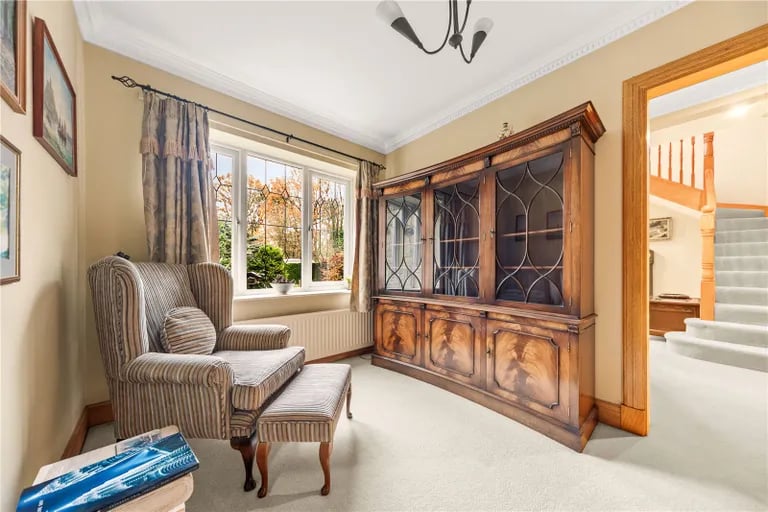
10. Snug
The smaller bedrooms can be used as snugs or offices. | Furnell Residential Photo: Furnell Residential
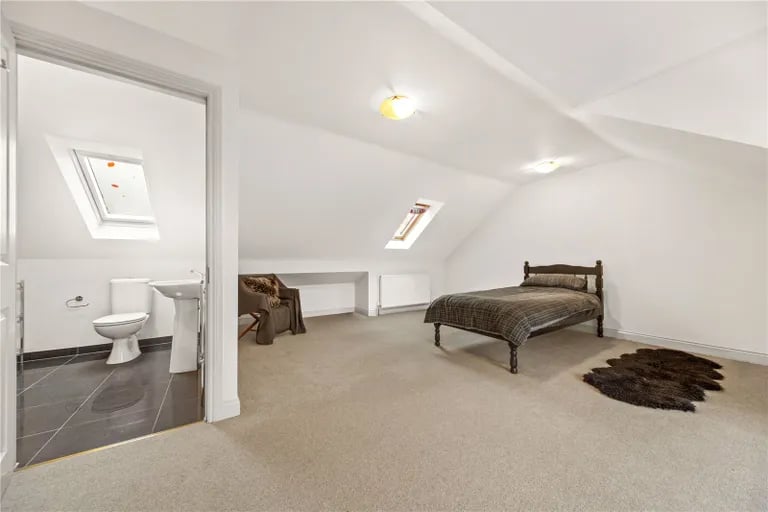
11. Guest suite
On the second floor is a large guest suite with ensuite. | Furnell Residential Photo: Furnell Residential
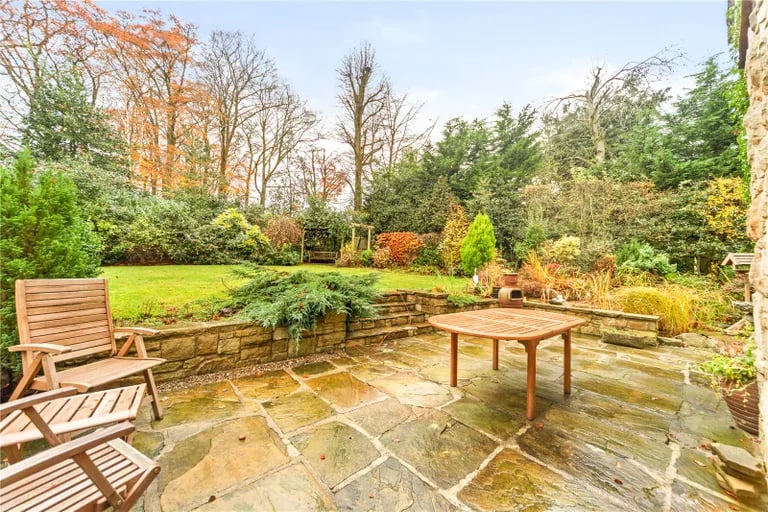
12. Garden
Externally are large green gardens with patio areas for alfresco dining. | Furnell Residential Photo: Furnell Residential