
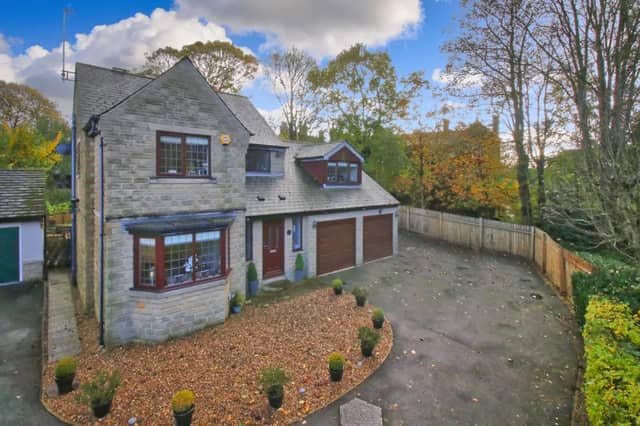


The four bedroom property is located on Fairfax Grove and features a large entrance hallway with stairs to the first floor, a large living room with bay window and an adjacent smaller lounge with doors to the terrace, a dining room and spacious kitchen with base and wall units as well as a utility and double garage.
On the first floor is a landing, two double bedrooms, of which the master has an ensuite, and who single bedroom. The family bathroom has a bathtub.
Externally is a large driveway to the front , and to the rear is a large garden mostly laid to lawn, stone paths and a decked terrace.
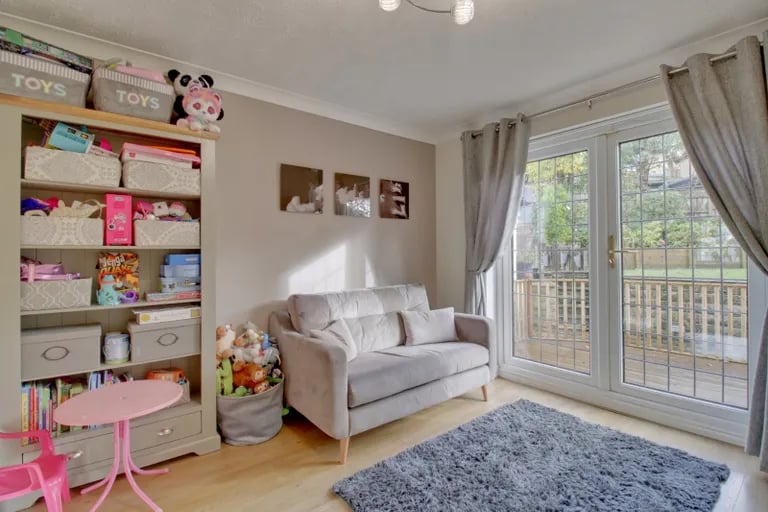
7. Lounge
The smaller lounge opens to the decked terrace. | Hardisty Prestige Photo: Hardisty Prestige
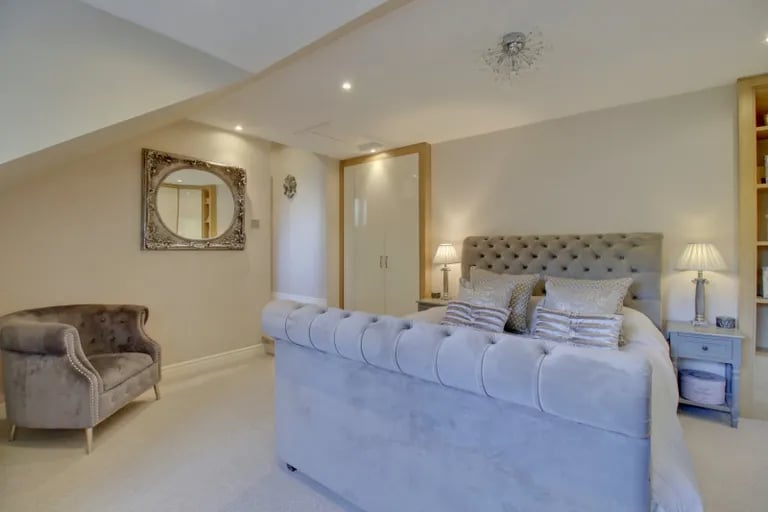
8. Bedroom
On the first floor are the four bedrooms. | Hardisty Prestige Photo: Hardisty Prestige
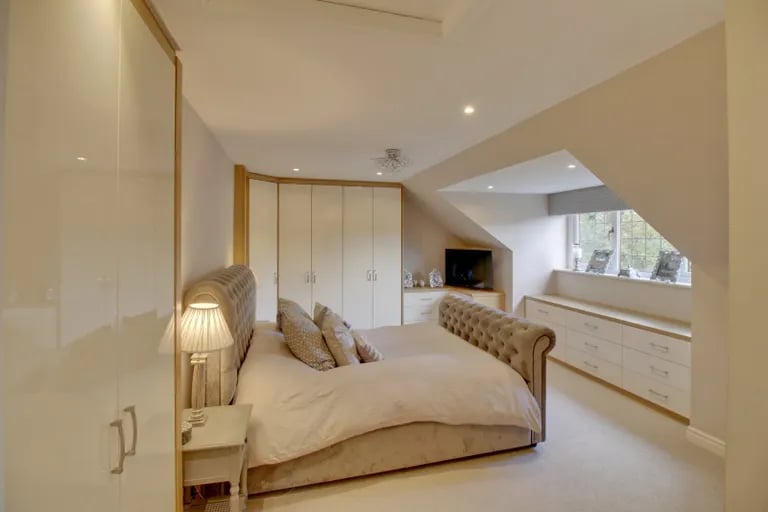
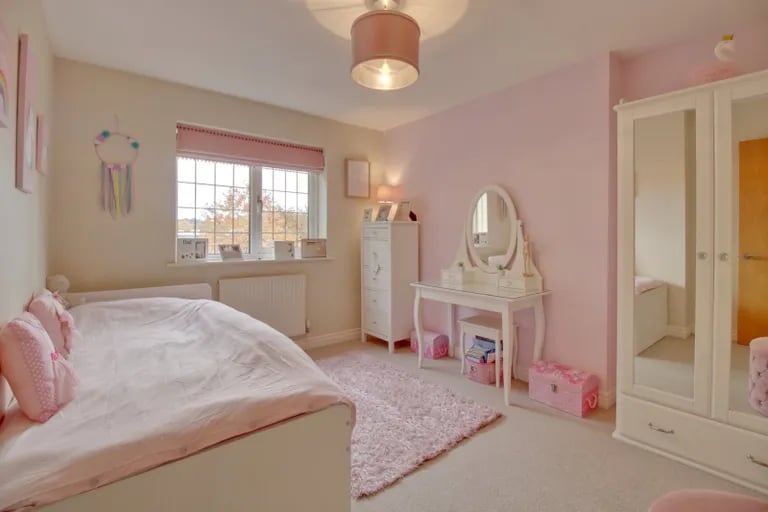
10. Bedroom
Two of the bedrooms are roomy singles. | Hardisty Prestige Photo: Hardisty Prestige
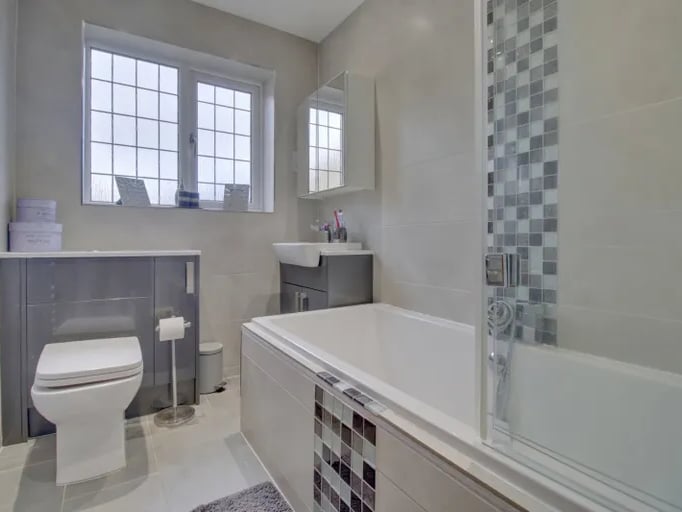
11. Bathroom
The family bathroom with bathtub. | Hardisty Prestige Photo: Hardisty Prestige
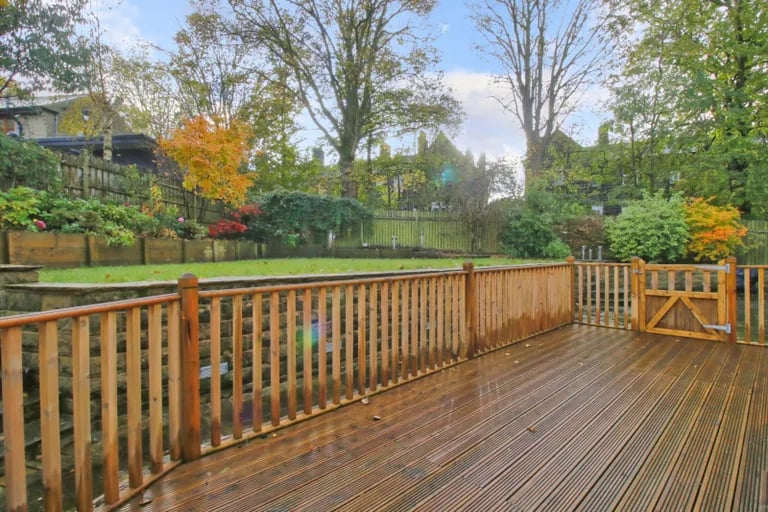
12. Gardens
Externally is a large decked terrace patio. | Hardisty Prestige Photo: Hardisty Prestige