

The beautifully presented three-bedroom detached home is located on Cliffe Park Crescent in Wortley in west Leeds and is on the market with Dacre, Son & Hartley for £230,000.
On the ground floor of the property is a front entrance hallway leading to a good-size living room with fireplace and window overlooking the front. Double doors leads into a second reception room which can be used a a sitting room or dining room.
A modern kitchen with fitted base and wall units and integrated contemporary appliances sits to the rear of the home and has a door with access onto the enclosed back garden.
On the first floor are three generous bedrooms, of which the master bedroom has built-in wardrobes, and the house bathroom with bathtub with shower over.
Externally, the front garden features a path to the entrance door, a small lawn and planted borders. The split level rear garden has a large patio and ascending terraces. The enclosed space offers a large degree of privacy and is ideal for summer barbecues.
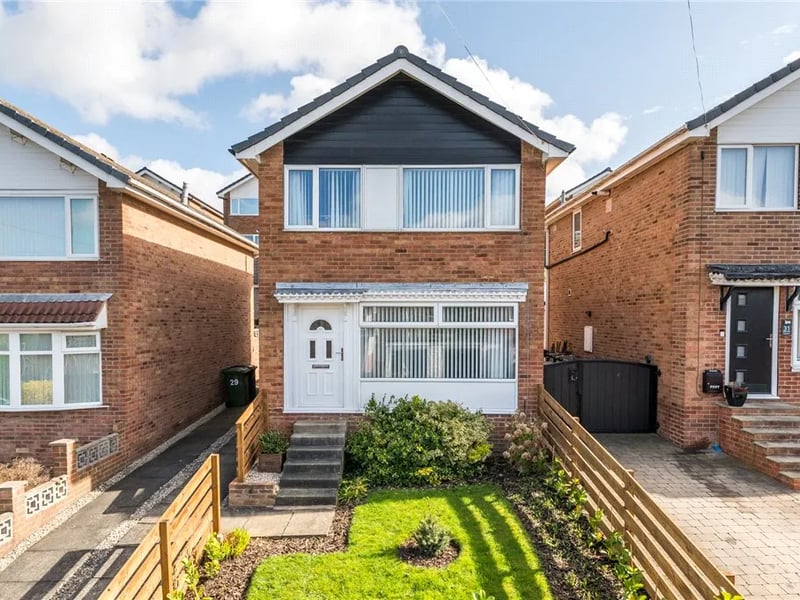
1. Exterior
As you approach the three bedroom home you're greeted by a small garden with lawn and planted borders. | Dacre Son & Hartley Photo: Dacre Son & Hartley
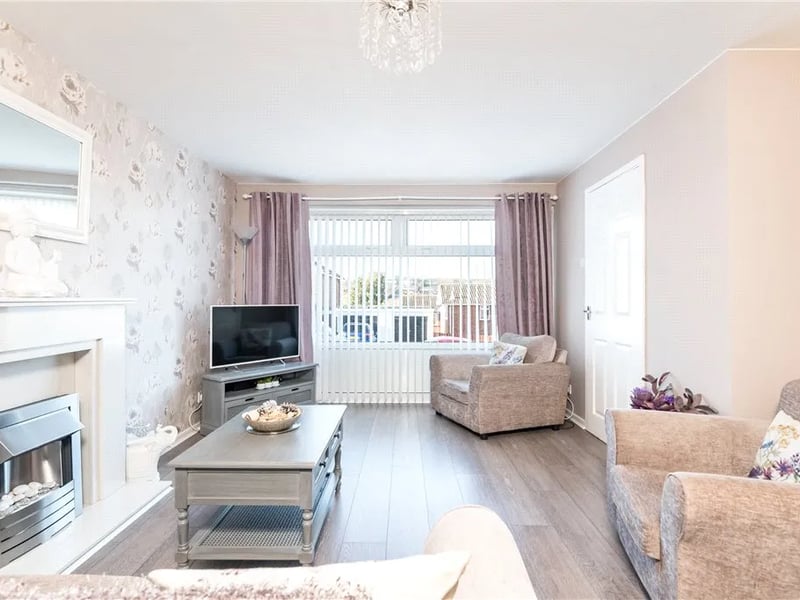
2. Living room
To the front of the property is this well proportioned living room with a large window. | Dacre Son & Hartley Photo: Dacre Son & Hartley
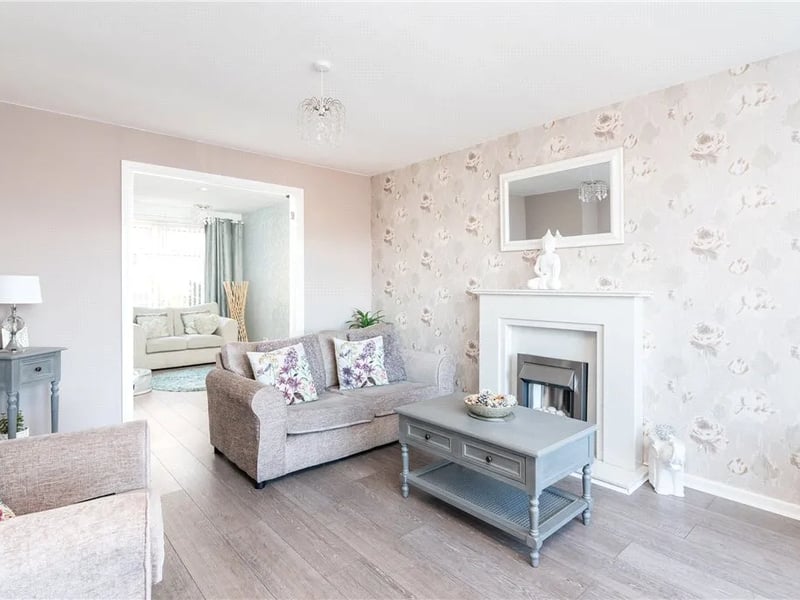
3. Living room
Here is a small fireplace for cosy winter days and double doors into the dining room. | Dacre Son & Hartley Photo: Dacre Son & Hartley
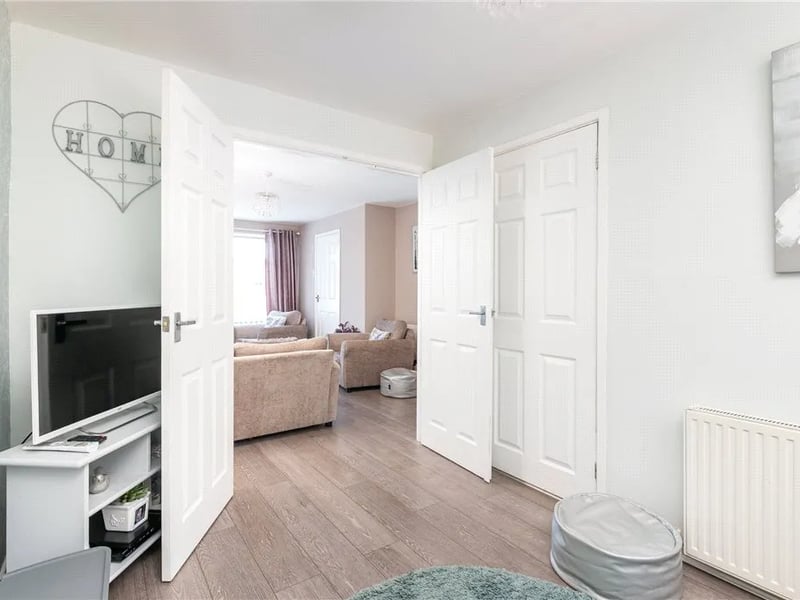
4. Dining room
The dining room also functions as a second sitting room. | Dacre Son & Hartley Photo: Dacre Son & Hartley
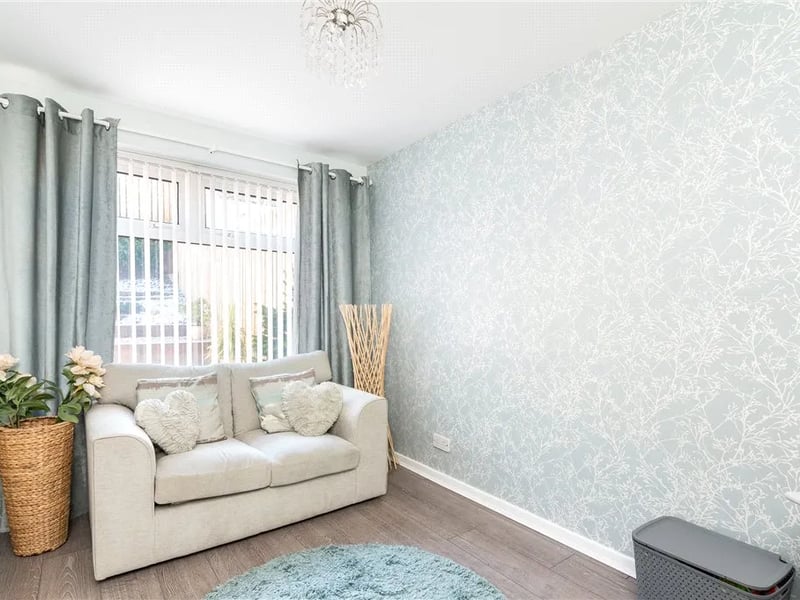
5. Dining room
Here is plenty of space to use the room as you please, with lots of natural light via the large window overlooking the enclosed rear garden. | Dacre Son & Hartley Photo: Dacre Son & Hartley
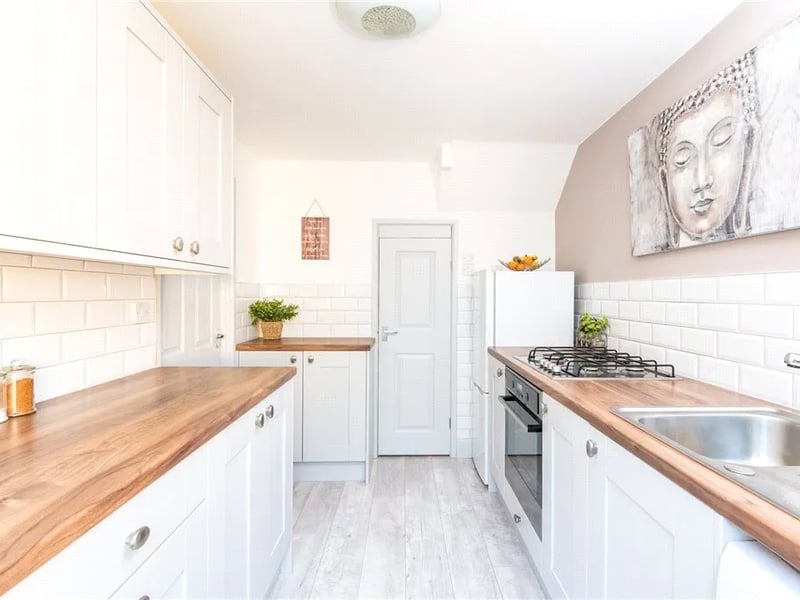
6. Kitchen
The separate kitchen is a bright and modern space. | Dacre Son & Hartley Photo: Dacre Son & Hartley