
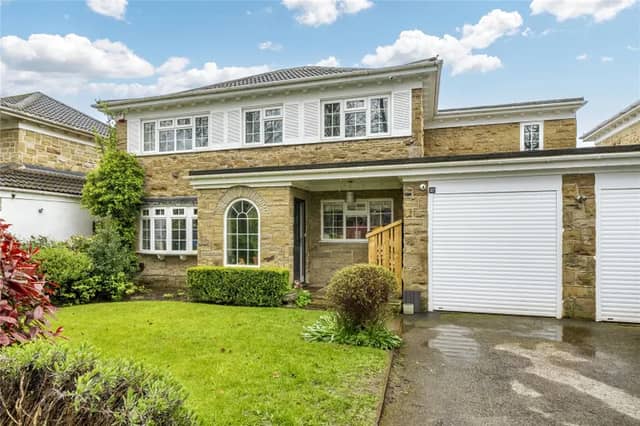


Enter into the property on Foxglove Avenue in Oakwood, Leeds and be greeted by a hallway with guest WC and stairs to the first floor.
Off the hallway is a dual aspect living room with log burner, a versatile study and a gorgeous extended dining kitchen with fitted appliances, central island and glass doors onto the rear garden.
The first floor hosts four good-size bedrooms, of which the main bedroom has its own en-suite bathroom. The family bathroom features a bathtub and separate shower.
Externally to the front is a lawned garden with planted borders and a double driveway for off street parking and access to the double garage. The rear garden has a paved terrace across the rear of the house, a large lawn and a summer house.
The stylish home is on the market with Manning Stainton for £750,000.
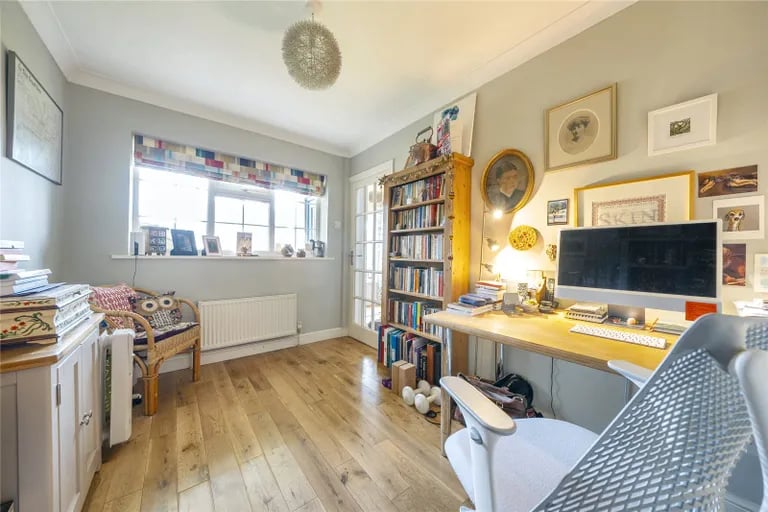
7. Office
There is also a versatile study that could be used as a children's playroom. | Manning Stainton Photo: Manning Stainton
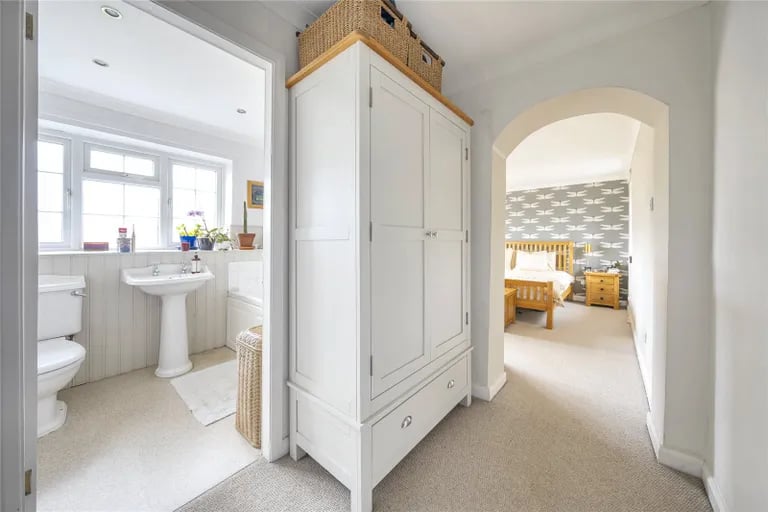
8. Landing
A landing gives access to the first floor rooms. | Manning Stainton Photo: Manning Stainton
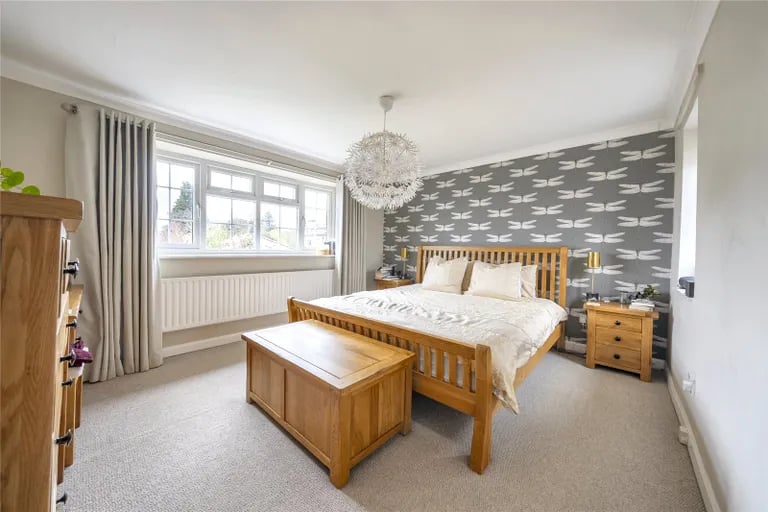
9. Bedroom
Here are four good-size bedrooms, including the master bedroom with en-suite bathroom. | Manning Stainton Photo: Manning Stainton
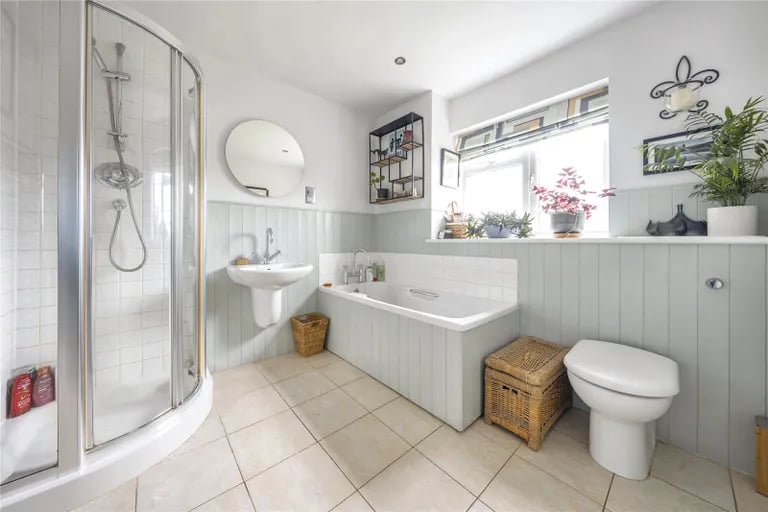
10. Bathroom
The stylish family bathroom has a bathtub and large shower cubicle. | Manning Stainton Photo: Manning Stainton
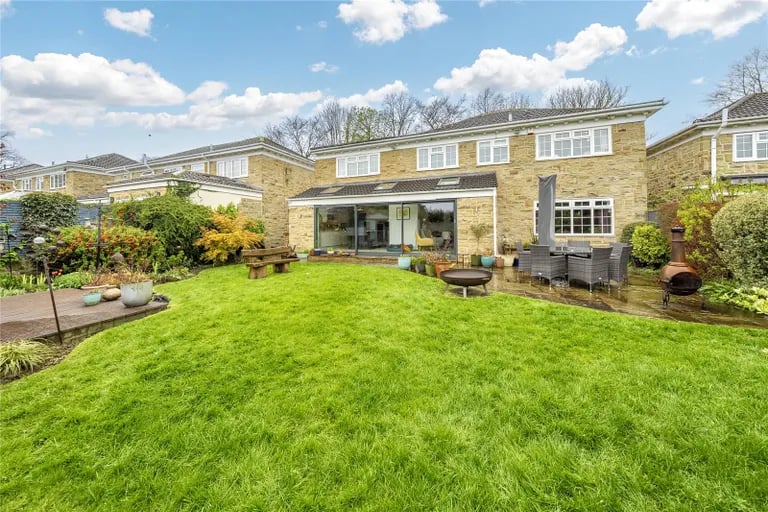
11. Garden
Externally is a large green garden with an extensive lawn. | Manning Stainton Photo: Manning Stainton
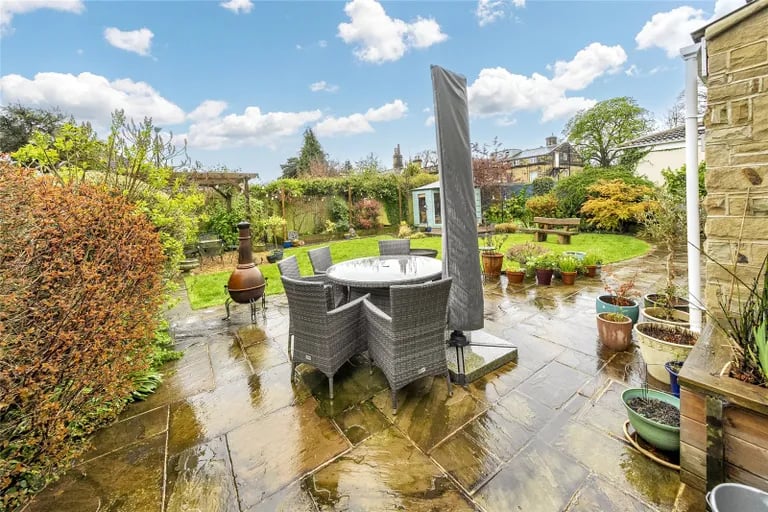
12. Garden
The sunny garden has a paved terrace across the rear of the house. | Manning Stainton Photo: Manning Stainton