
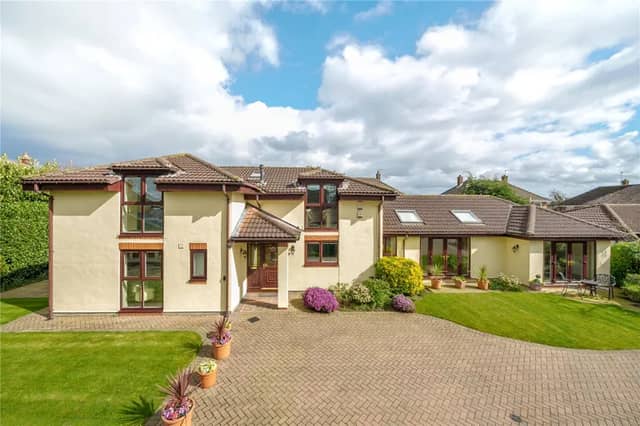


The four bedroom detached property is located on a secluded plot off Selby Road in the Leeds town Garforth and is on the market with Manning Stainton for £700,000.
On the ground floor is an entry hallway leading to a spacious open dining kitchen and reception room with stylish Velux windows and French doors onto the surrounding gardens.
A second reception room sits to the front of the home along with two bedrooms, of which one has built-in wardrobe space and an en-suite shower room.
On the first floor is a second open dining kitchen and reception room with a fully equipped kitchen area, along with two additional bedrooms.
Externally, the property is accessed by a winding driveway leading to a spacious double garage, a charming summer house and a meticulously maintained garden with lawns, hedging and shrubbery.
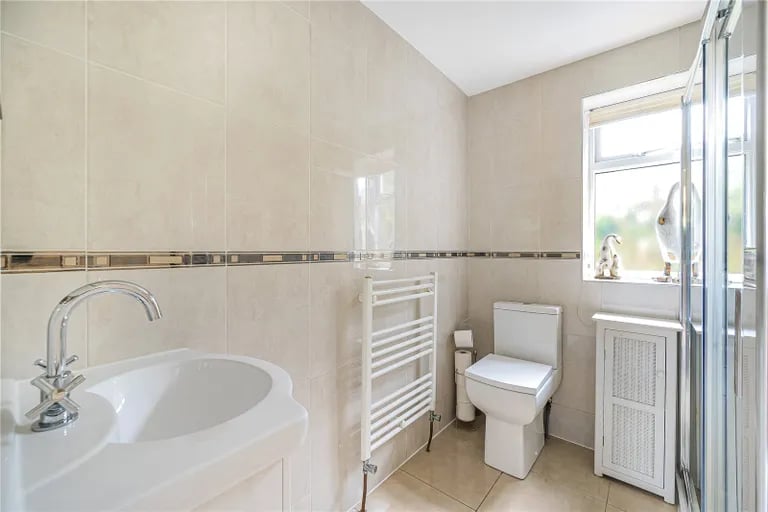
7. Shower room
There are a total of two house shower rooms and two en-suites in the main house. | Manning Stainton Photo: Manning Stainton
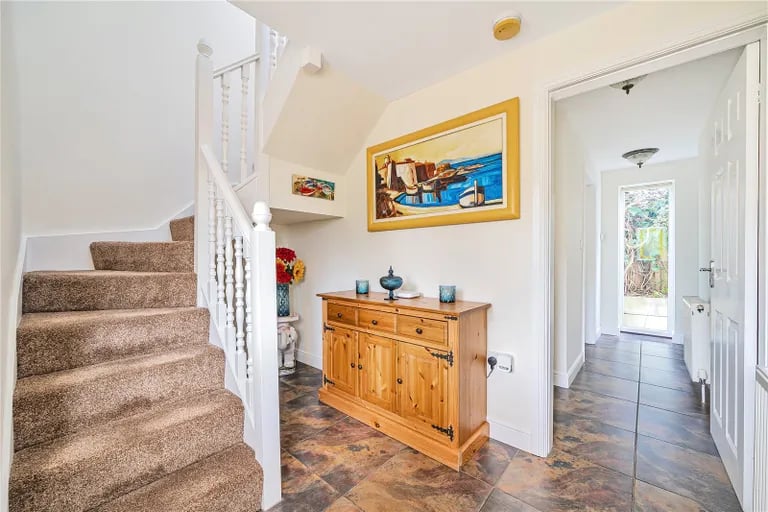
8. Hallway
Stairs in the hallway lead to the first floor. | Manning Stainton Photo: Manning Stainton
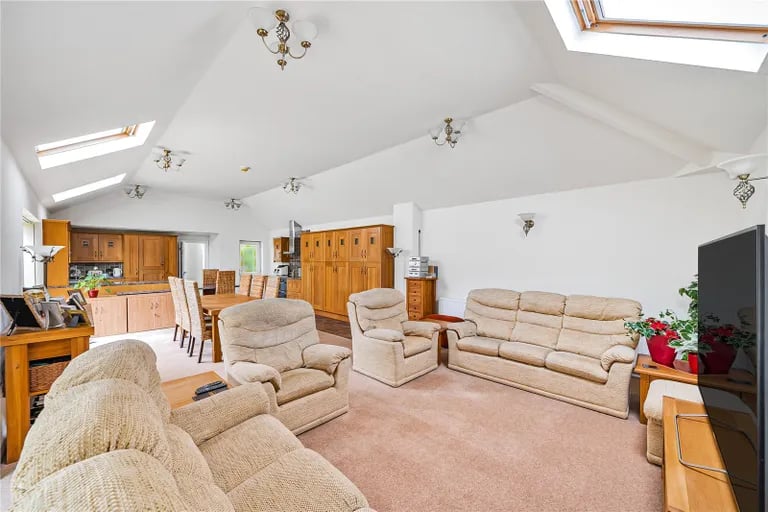
9. Living and dining room
Here is a second open dining and living kitchen with skylights. | Manning Stainton Photo: Manning Stainton
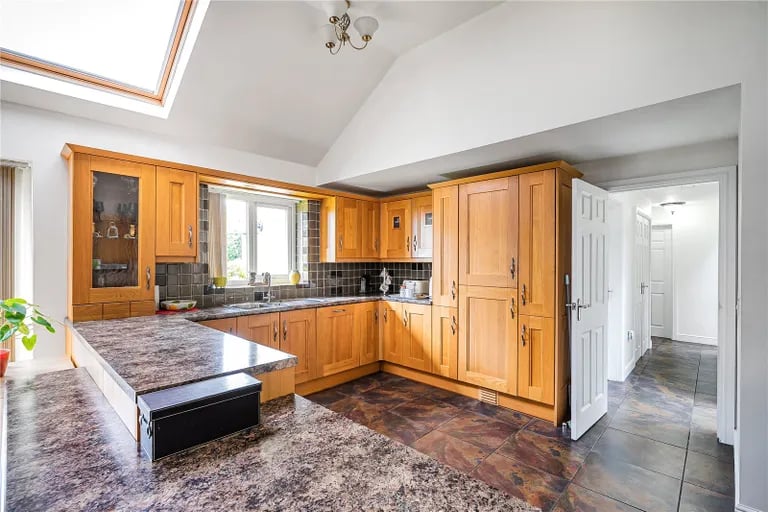
10. Kitchen
Here is a second fitted kitchen with base and wall units. | Manning Stainton Photo: Manning Stainton
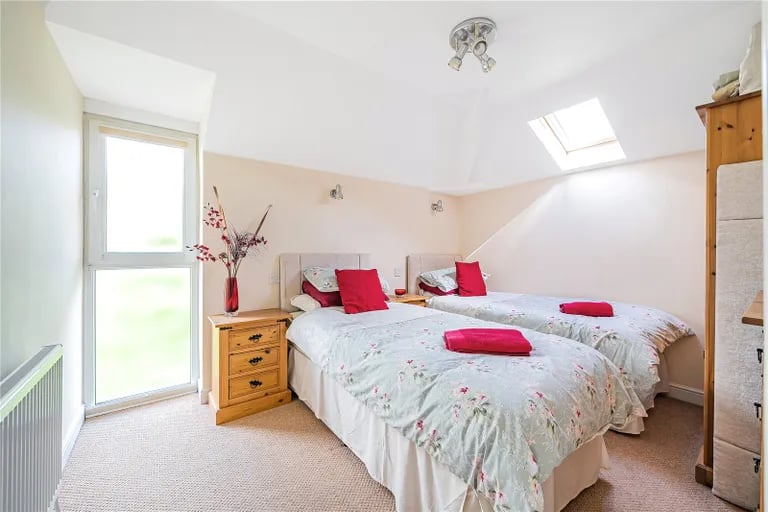
11. Bedroom
Two further bedrooms are located on the first floor, with one benefitting from its own en-suite bathroom. | Manning Stainton Photo: Manning Stainton
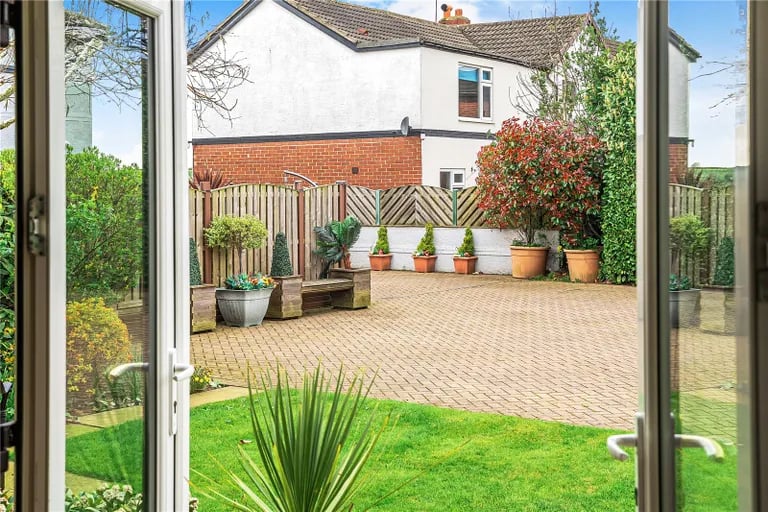
12. Garden
The vast gardens can be reached via numerous rooms throughout the home. | Manning Stainton Photo: Manning Stainton