
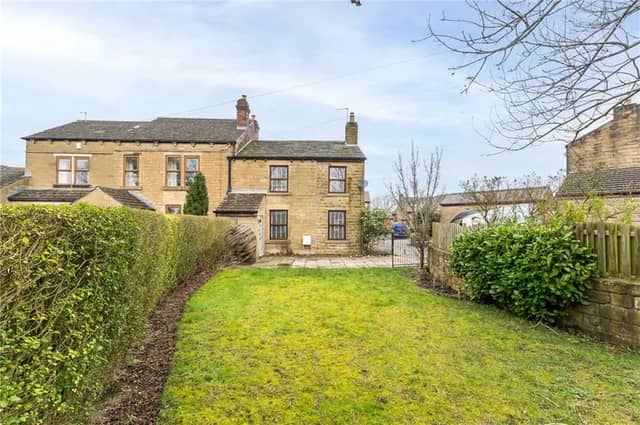


Set back from the main road in a highly attractive semi-rural location, this property on Back Lane in Farnley offers a great degree of privacy.
The home, which is on the market with estate agents Dacre, Son & Hartley for £390,000, comprise an entry porch leading into a large, bright living room with feature fireplace, stairs to the first floor and double doors leading into the modern dining kitchen.
This open room features a range of fitted base and wall units and integrated appliances such as Smeg range oven. The dining area benefits from a skylight and French doors to onto the rear garden. There is also a downstairs WC discreetly hidden away here.
On the first floor is the master bedroom with spacious en-suite shower room and built-in wardrobes, a second double bedroom and a single bedroom currently used as an office. The family bathroom has a bath and separate shower.
Externally is a driveway and lawned garden to the front, while the enclosed rear garden has an artificial lawn, Yorkshire stone patio, decked seating area and garden shed.
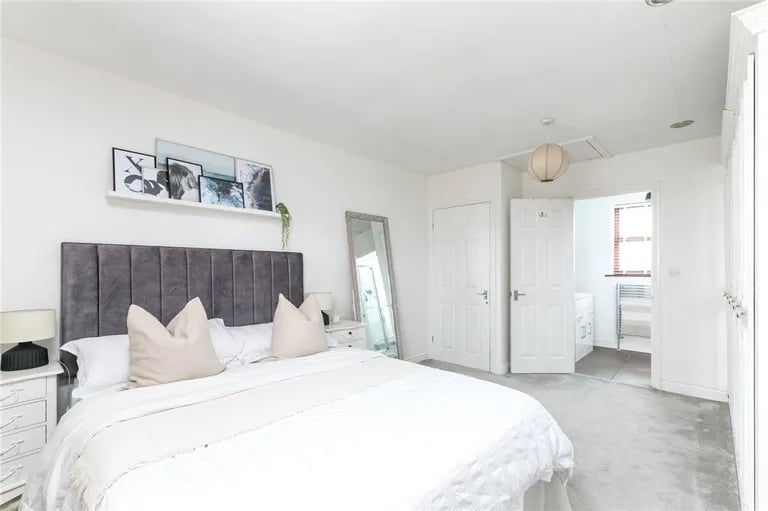
7. Master bedroom
On the first floor is the large master bedroom with built-in wardrobes and en-suite. | Dacre Son & Hartley Photo: Dacre Son & Hartley
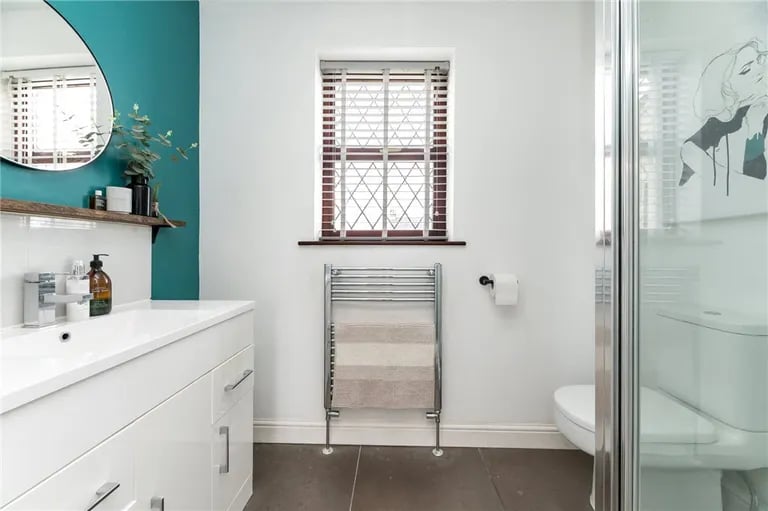
8. En-suite
Enjoy a relaxing shower in the good-size en-suite. | Dacre Son & Hartley Photo: Dacre Son & Hartley
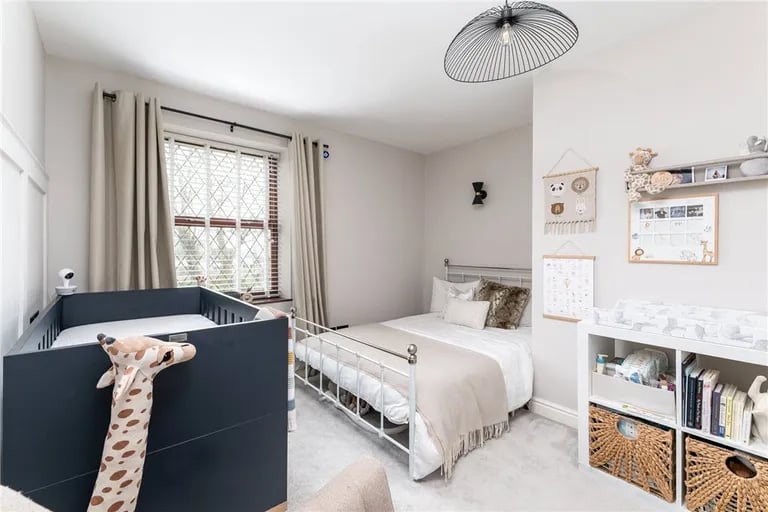
9. Bedroom two
The second bedroom is another large double room with plenty of space for kids big and small. | Dacre Son & Hartley Photo: Dacre Son & Hartley
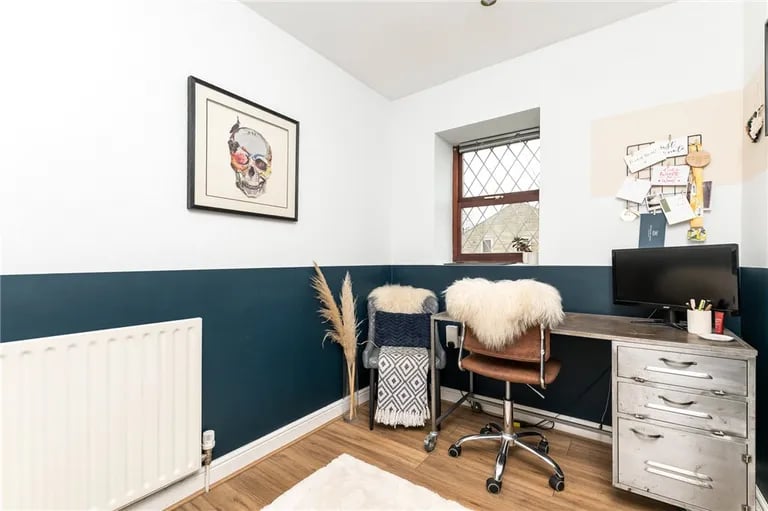
10. Office and third bedroom
Whether you need space to work from home or a generous bedroom for a child, the third bedroom got you covered. | Dacre Son & Hartley Photo: Dacre Son & Hartley
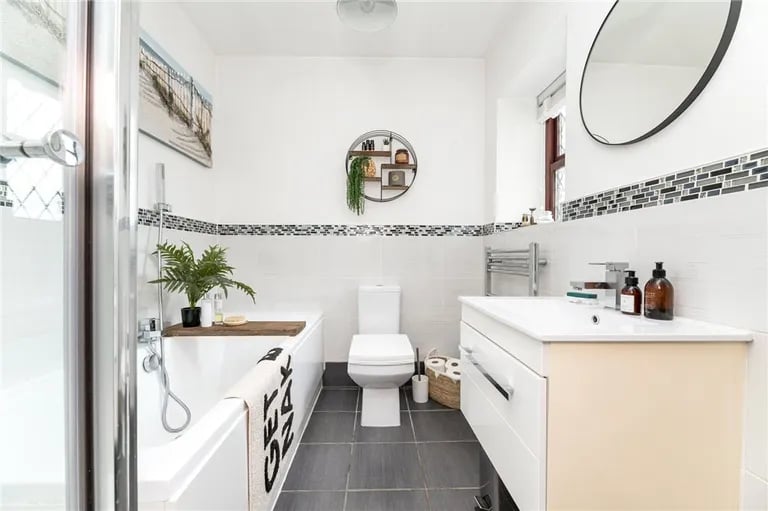
11. Bathroom
On the first floor is also the house bathroom, which features a bathtub and separate shower cubicle. | Dacre Son & Hartley Photo: Dacre Son & Hartley
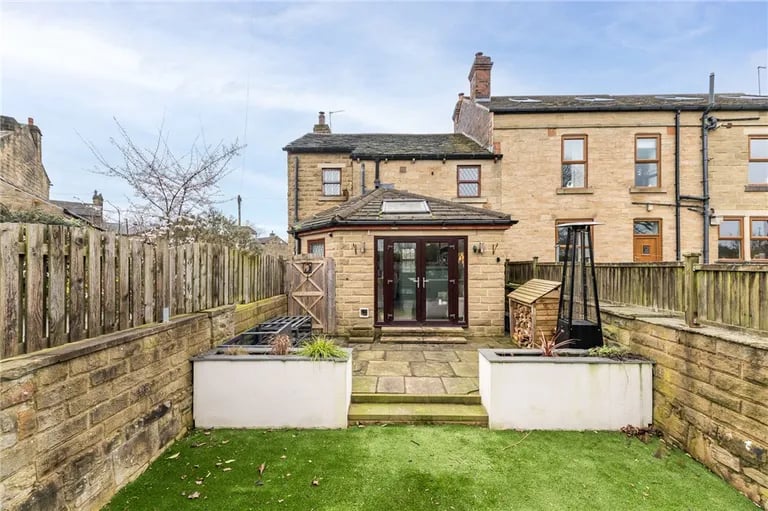
12. Rear garden
Step onto the rear garden via the French doors in the dining room. | Dacre Son & Hartley Photo: Dacre Son & Hartley