

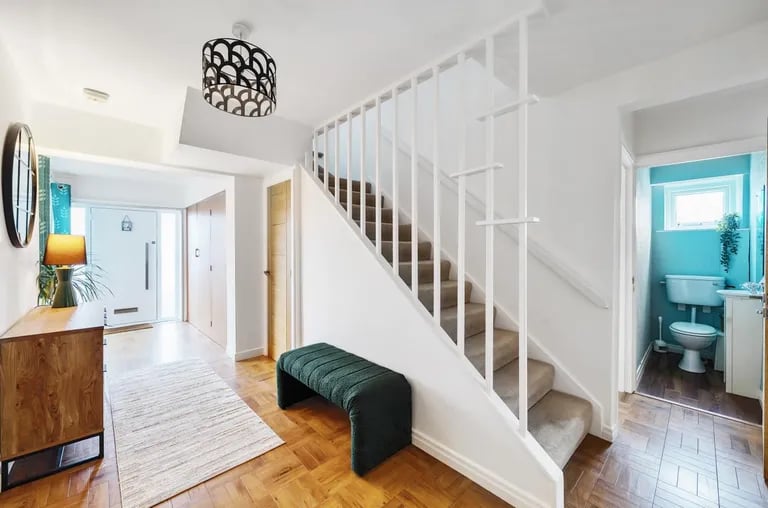
The captivating property on a large corner plot on Scotland Way in Horsforth is on the market with Hunters for £600,000 and features a large hallway leading to a stylish dual aspect living room with bi-folding doors to the garden.
The L-shaped dining room works as a second reception room with tonnes of possibilities while the bright separate kitchen is a great place to create culinary masterpieces.
On the upper floor is a spacious landing leading to five good-size bedrooms, of which the master bedroom has built-in wardrobes and its own en-suite shower room.
Externally, the large corner plot has direct access to the woodlands, making this Leeds home ideal for an outdoor enthusiast. The gardens features mature shrubs, lawns and patio as well as flower beds and a driveway with access to a good-size garage.
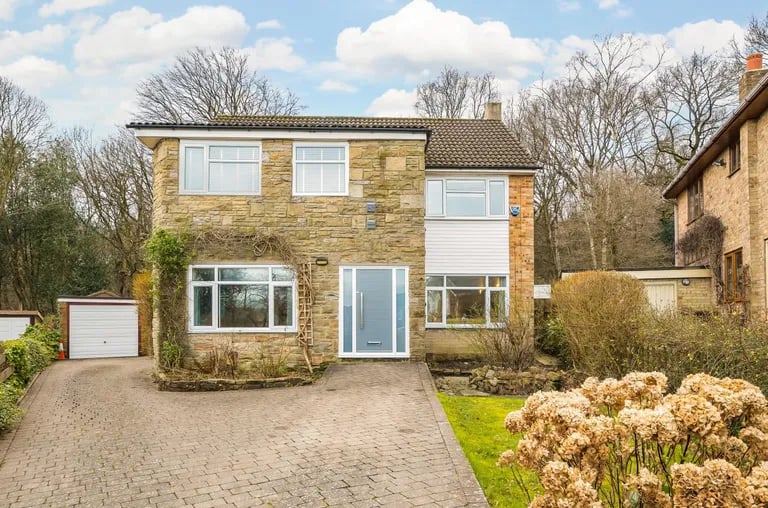
1. Exterior
An extended family home on a large corner plot in Horsforth is up for sale. | Hunters Photo: Hunters
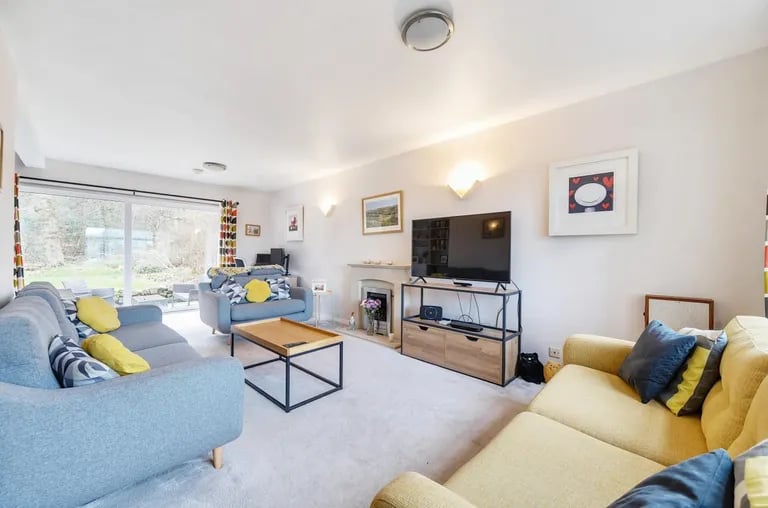
3. Reception room
The large reception room sits to the right of the property. | Hunters Photo: Hunters
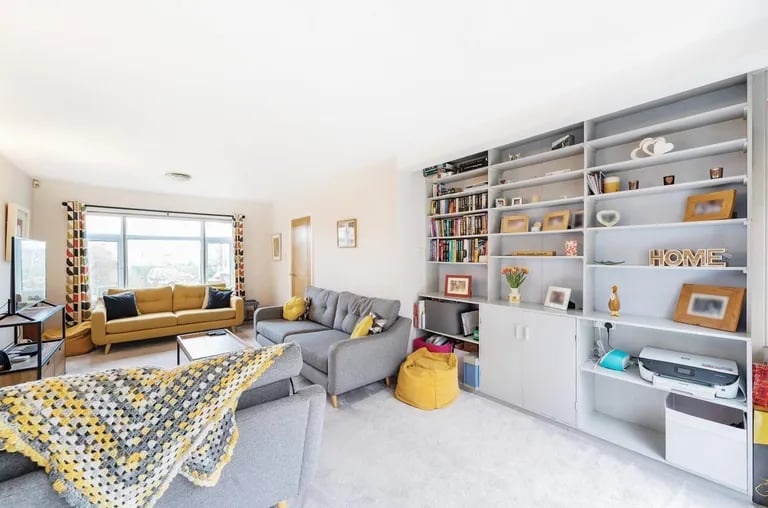
4. Reception room
The dual aspect room features a window overlooking the front elevation and bi-folding doors to the rear garden. | Hunters Photo: Hunters
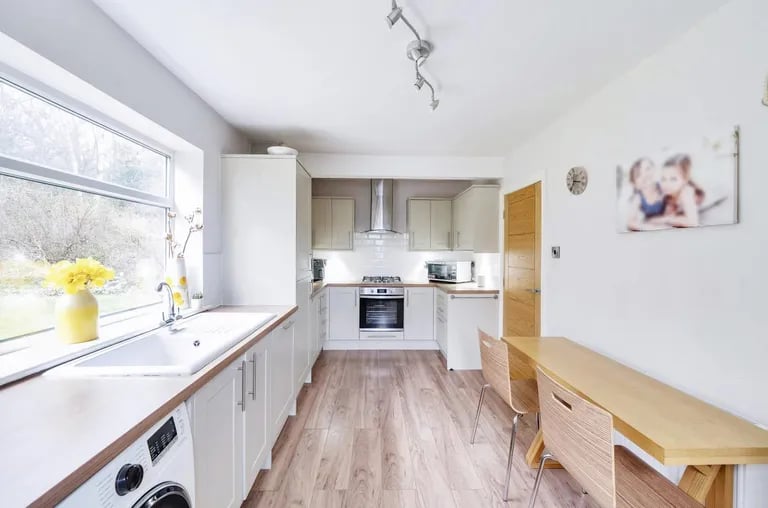
5. Kitchen
The bright modern style kitchen with a number of appliances and units. | Hunters Photo: Hunters
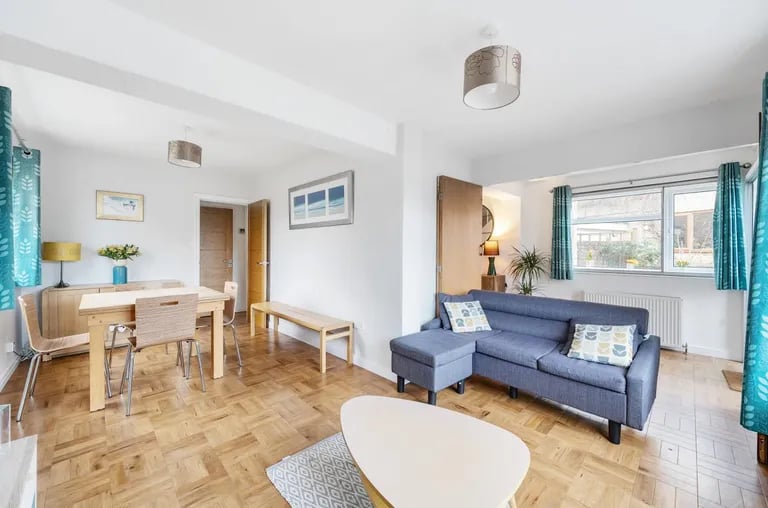
6. Dining room
The L-shaped dining room has room for a large dining table and enough space for a snug area and home study. | Hunters Photo: Hunters