


Set on a superb corner plot with surrounding gardens, this extended home is perfect for a family. Located on High Ash Avenue in Leeds, the property is in a highly regarded location close to outstanding schools and local amenities.
On the ground floor is an entry porch leading to the spacious living room. The living room opens to the dining room and stunning kitchen with bi-folding doors to the rear garden. A guest WC can also be found on this floor.
On the first floor is a landing leading to the three bedrooms, two of which are doubled with built-in wardrobes, and the final one a roomy single. The contemporary family bathroom has a bathtub with shower over.
Externally, the property has a charming lawned front harden and block paved path way leading to the front door. The private side and rear gardens are landscaped to provide a low maintenance garden area. A driveway leads to the detached garage. Here is also a utility room.
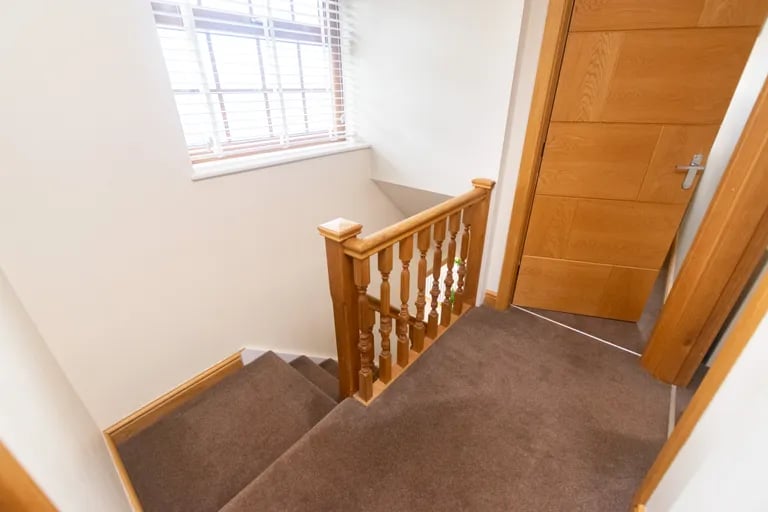
7. Landing
Up the stairs in the lounge is this landing. | Preston Baker Photo: Preston Baker
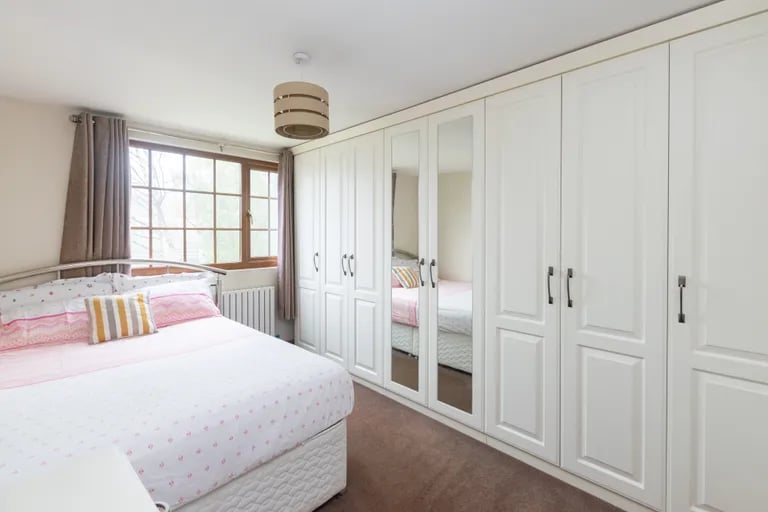
8. Bedroom
The master bedroom has large built-in wardrobes. | Preston Baker Photo: Preston Baker
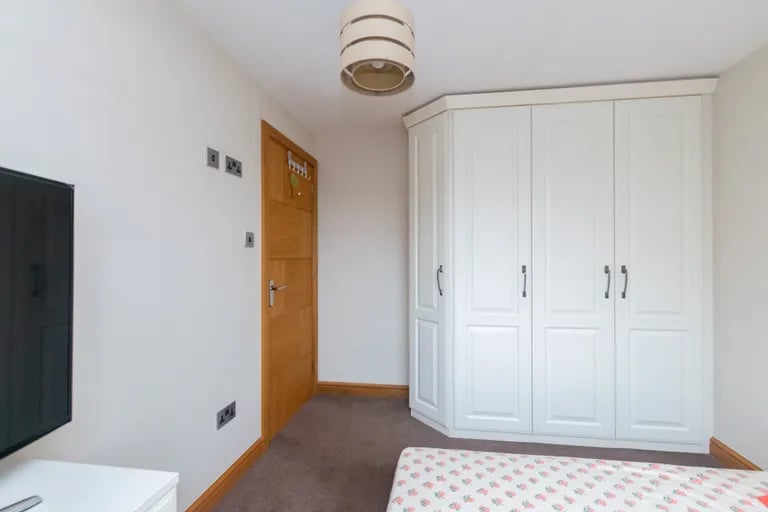
9. Bedroom
The second bedroom is a double with built-in wardrobes. | Preston Baker Photo: Preston Baker
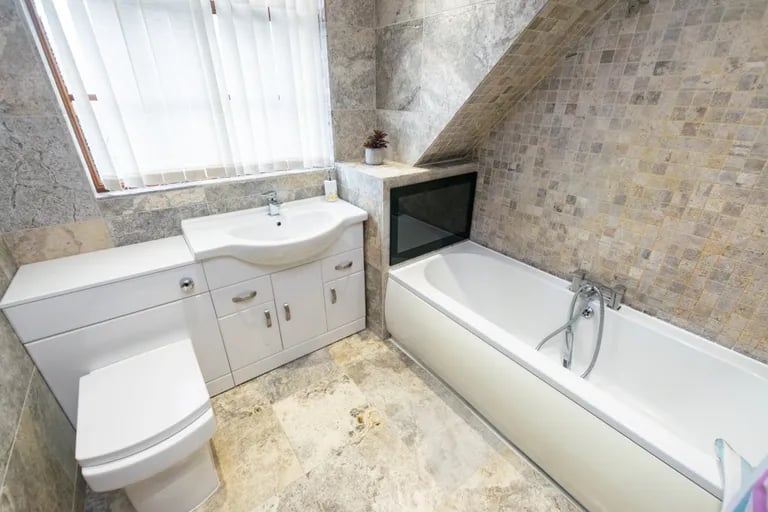
10. Bathroom
The house bathroom is contemporary and stylish. | Preston Baker Photo: Preston Baker
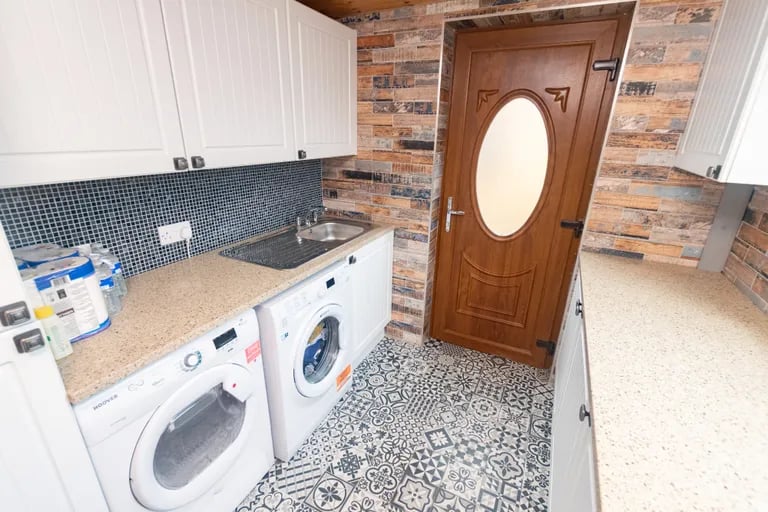
11. Utility
This handy utility has a separate entrance from the rest of the house. | Preston Baker Photo: Preston Baker
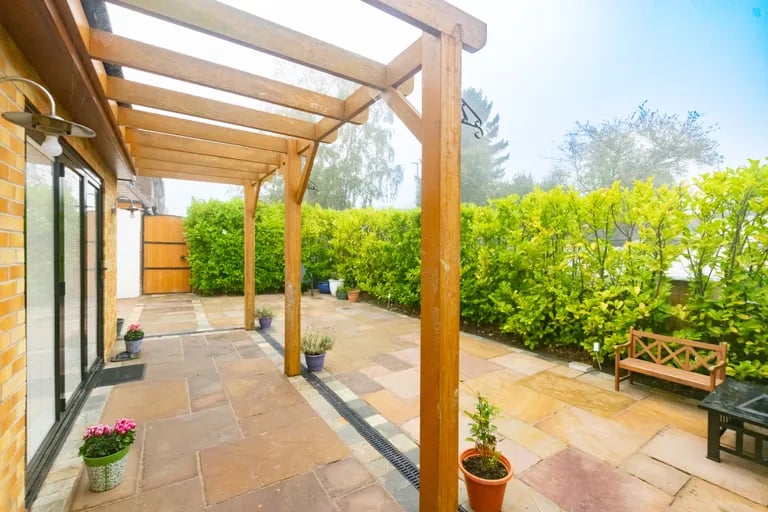
12. Rear garden
The low maintenance private rear gardens. | Preston Baker Photo: Preston Baker