

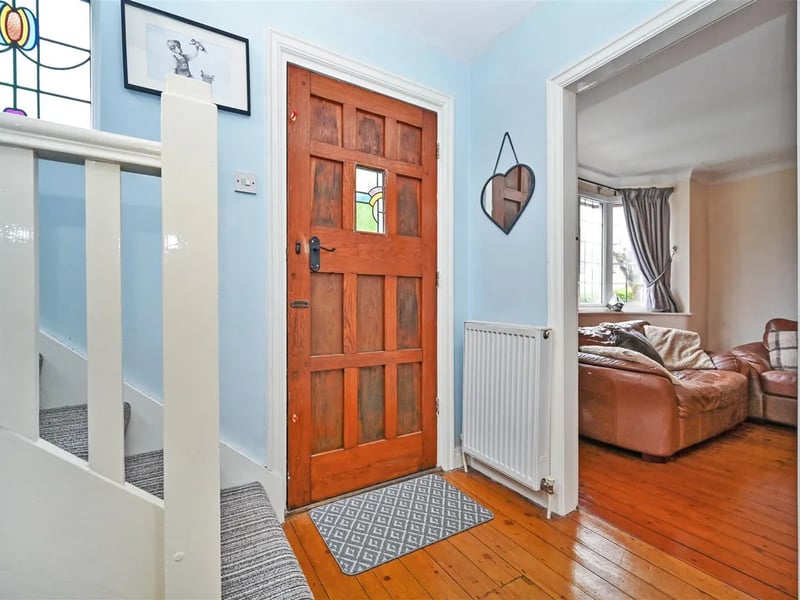
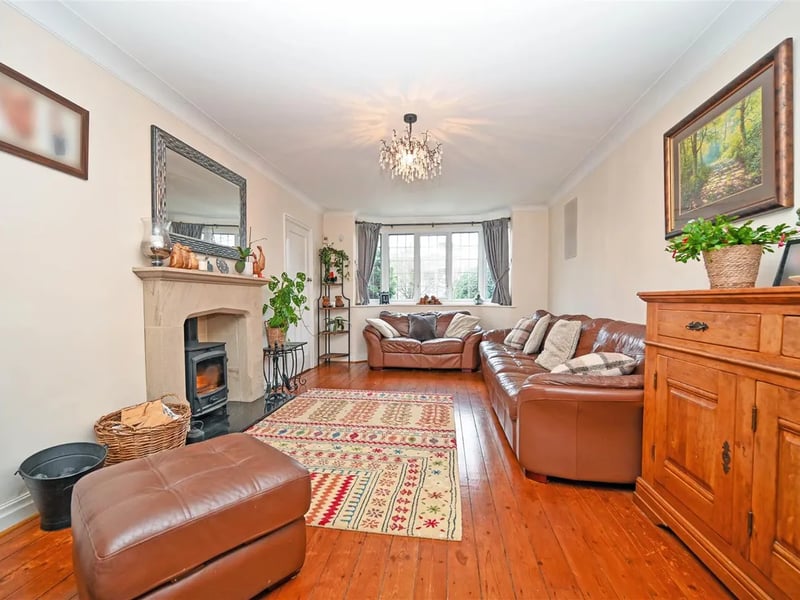
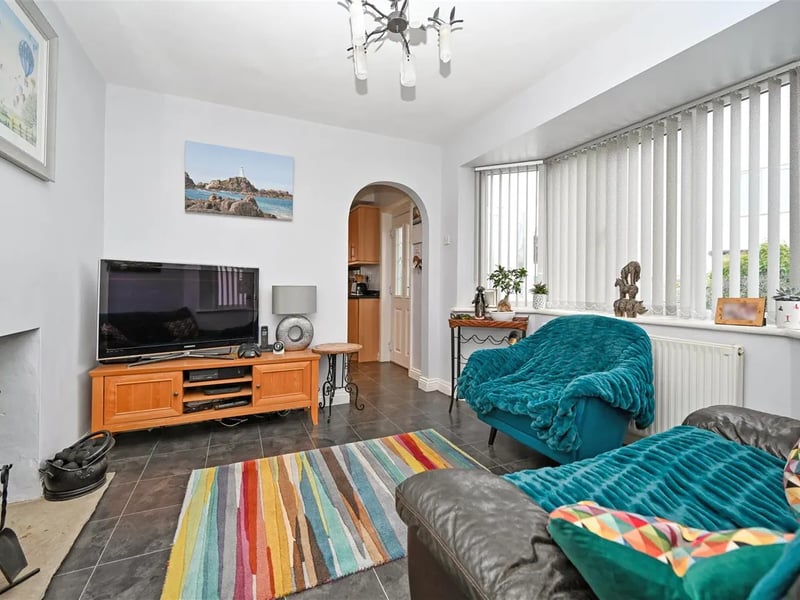
Enter via the solid wood door with stained glass panel into a bright hallway with stripped wooden floors leading to a large living room with log burner, a second reception room with bay window, a modern kitchen and separate dining room with glass doors to the rear garden.
On the first floor are three god size bedrooms and a family bathroom with bathtub and shower over. The handy loft room can be used as a fourth bedroom or entertainment space.
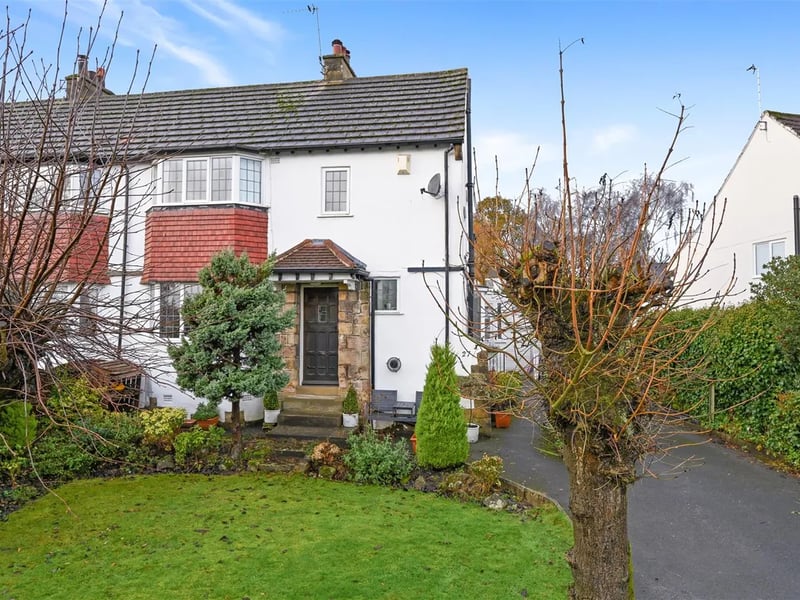
Externally is a small lawn to the front with a driveway to the single garage. To the rear is a garden mostly laid to lawn.
The Guiseley property on New Way is listed with Hunters for £495,000.
2. Hall
Enter into this bright hallway with stripped wooden floors. | Hunters Photo: Hunters
3. Living room
The spacious living room has a fireplace and stripped wooden floors. | Hunters Photo: Hunters
4. Lounge
On the ground floor is also a sitting room with bay window. | Hunters Photo: Hunters
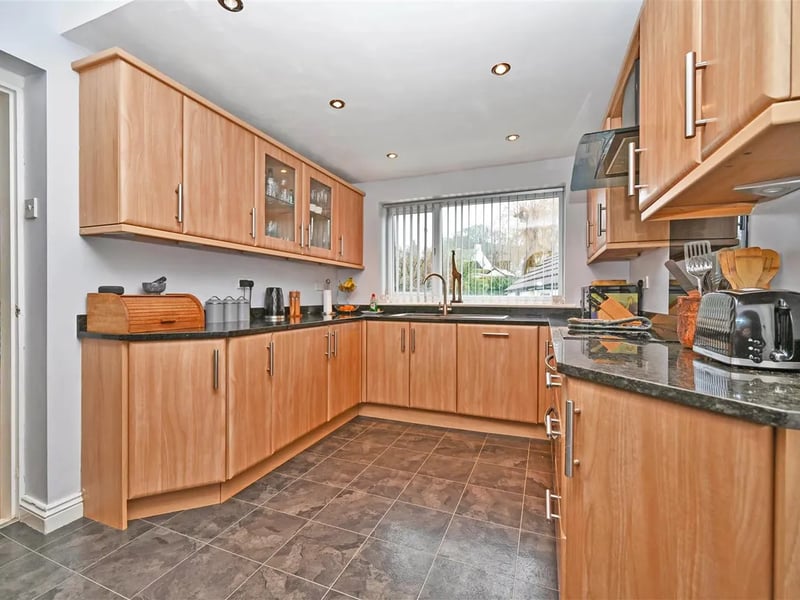
5. Kitchen
The modern kitchen with wooden finish has a range of appliances and units. | Hunters Photo: Hunters
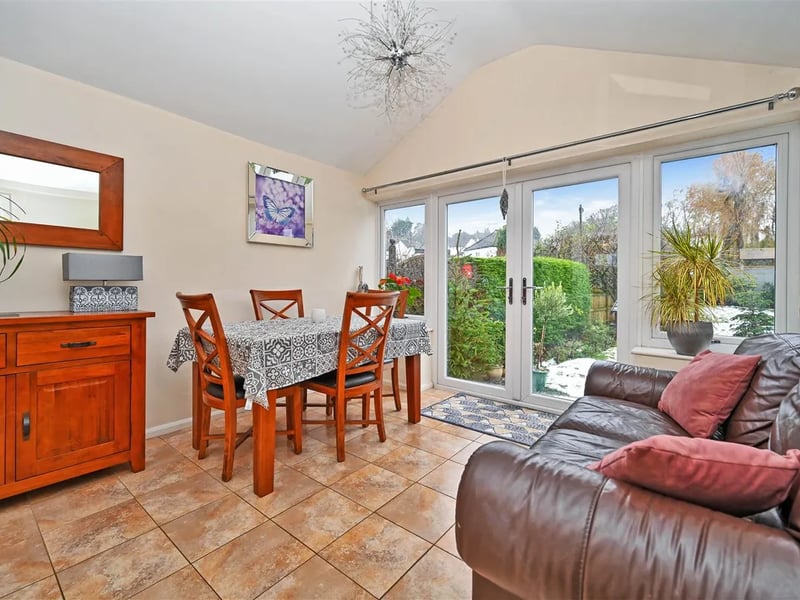
6. Dining room
A separate dining room connects to the rear garden via glass doors. | Hunters Photo: Hunters