

This home, located on Stone Brig Lane in Rothwell, is ideal for a large number of buyers including a growing family.
Enter into a small hallway with stairs to the first floor and access to the large open reception room with bay window to the front for lots of natural light. To the rear is the modern kitchen and diner with fitted wall and base units and integrated appliances as well as glass doors to the rear patio.
To the first floor is a landing leading to the master bedroom, a double with built-in wardrobe, as well as a second double with built-in wardrobes and a single bedroom ideal for a small child.
The fully tiled family bathroom can also be found here.
Eternally is a enclosed rear garden with lawns and patio and a wood built garden shed. To the front is a driveway leading to the side of the property and a small lawn garden.
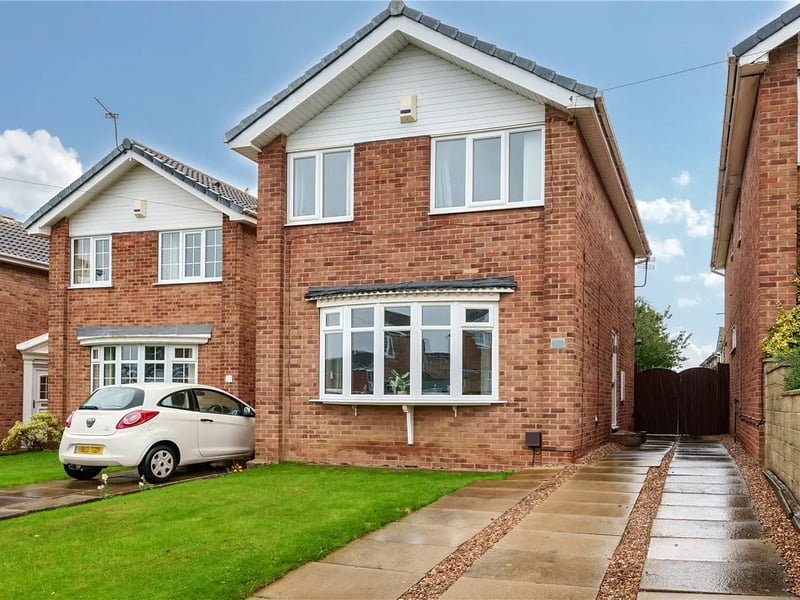
1. Exterior
This charming detached family home is one the market. | Manning Stainton Photo: Manning Stainton
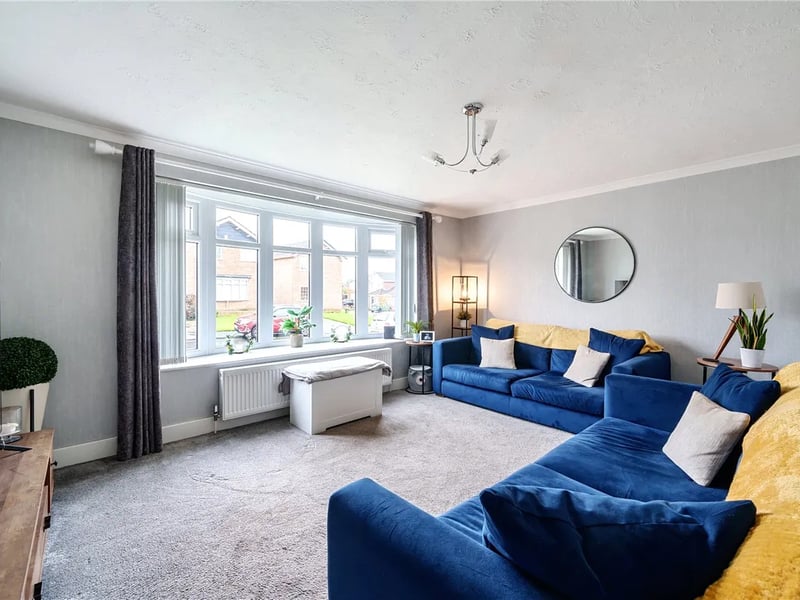
2. Reception room
The large reception room with bay window to the front. | Manning Stainton Photo: Manning Stainton
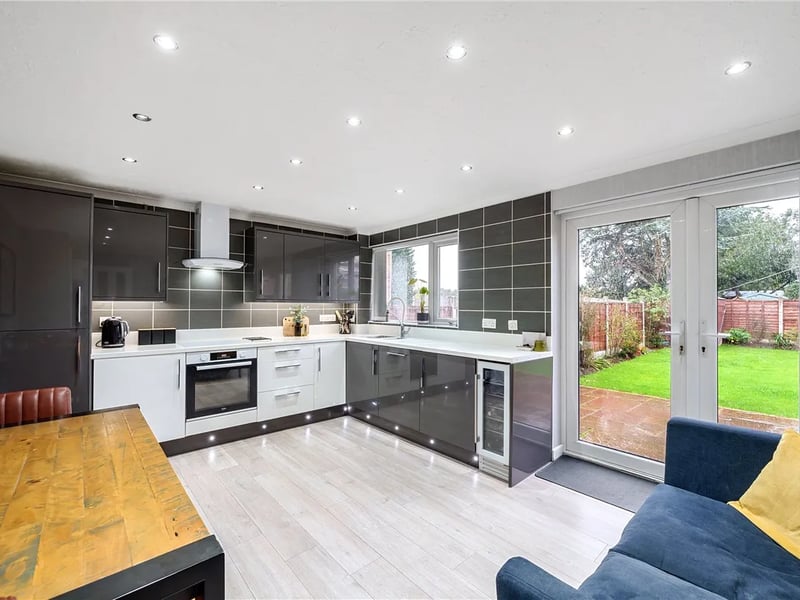
3. Kitchen
On the ground floor is also this modern fitted kitchen with access to the rear garden. | Manning Stainton Photo: Manning Stainton
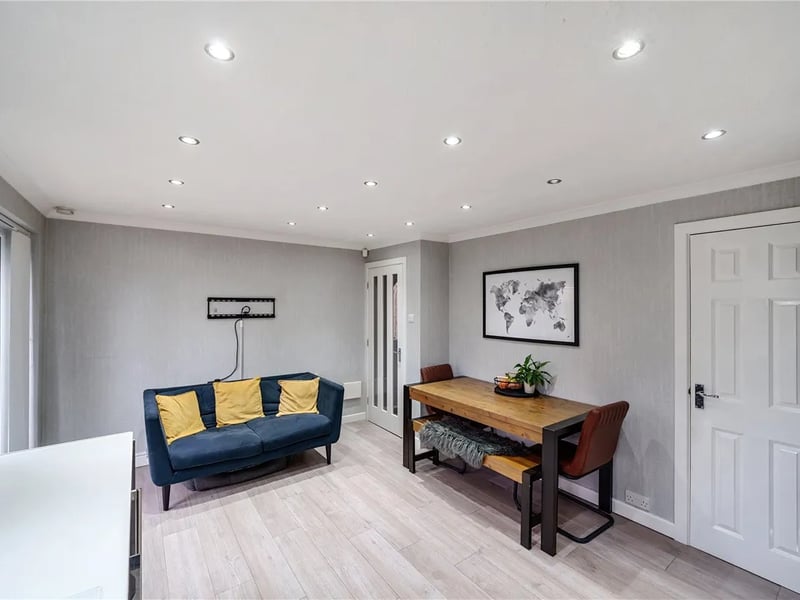
4. Kitchen
The open kitchen also has a spacious dining area. | Manning Stainton Photo: Manning Stainton
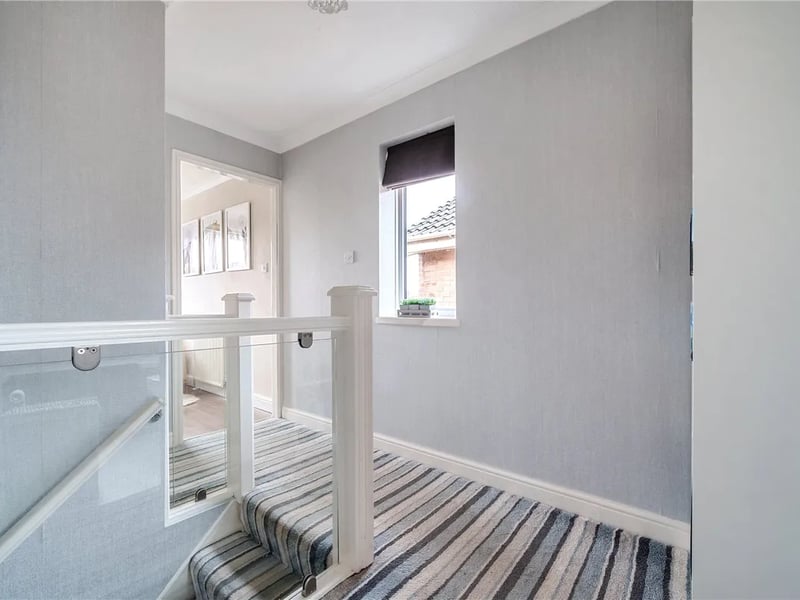
5. Landing
On the first floor is a landing with access to all bedrooms. | Manning Stainton Photo: Manning Stainton
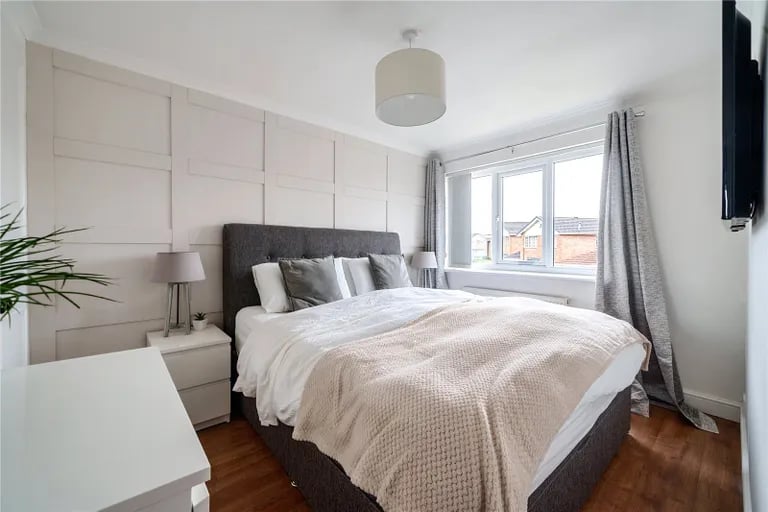
6. Bedroom
Two of the bedrooms are generous doubles. | Manning Stainton Photo: Manning Stainton