
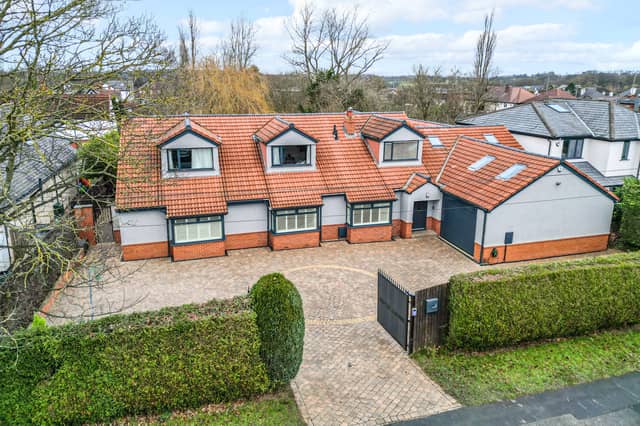


The amazing home with more than 5,500 square feet of living space on Farrar Lane in Adel, Leeds, have been listed for £1,200,000 by Manning Stainton.
In brief, the home comprises a covered entrance portico leading to the entrance hall, an open plan kitchen/dining/family room with the kitchen offering a great rage of appliances and base and wall units along with a central island and access a guest WC, a utility room and door to integral garage.
The large sitting/playroom is accessed via stairs from the kitchen and could be used as a annex suite.
Double doors open from the dining area to a large central hallway with imposing staircase to the first floor, a lounge with stone fire surround housing multi fuel burner, a master bedroom with window and French door leading to the rear garden and en-suite shower room, and a second bedroom with en-suite.
To the first floor are three additional bedrooms, one of which enjoys an en-suite. There is also a large luxurious house bathroom. Outside, the property is accessed via large electric gates which open onto a large block paved driveway and access to a large garage with remote control door.
The rear garden has a Yorkshire stone patio ideal for outside entertaining, and a large, fully enclosed lawned garden.
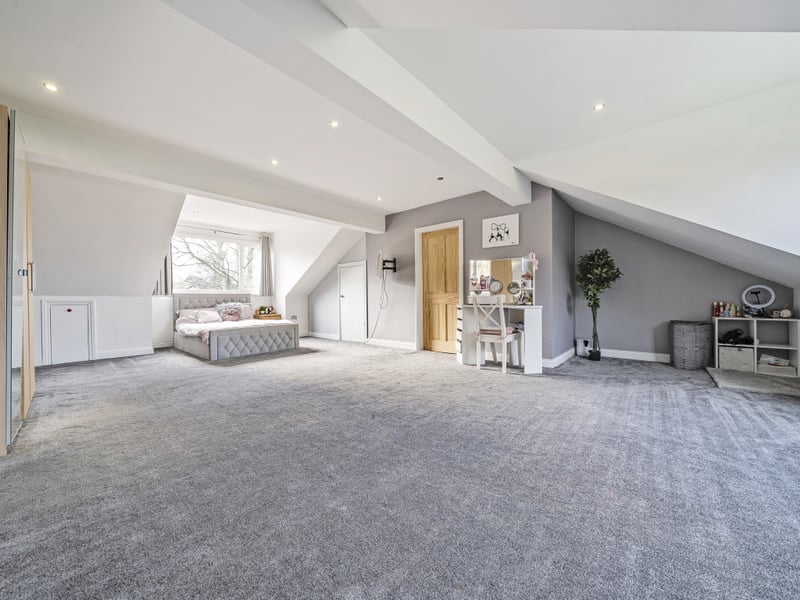
7. Bedroom
Throughout the 5,500 square feet property are five very large bedrooms. | Manning Stainton Photo: Manning Stainton
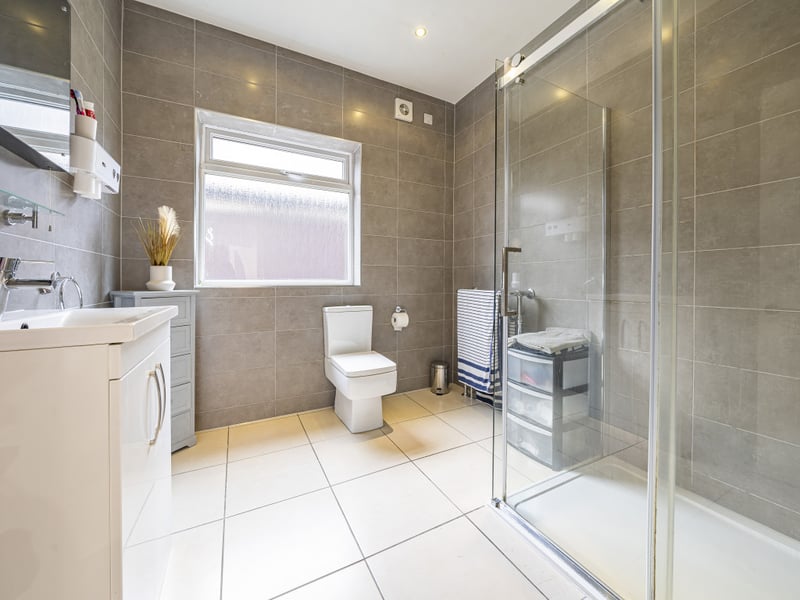
8. Ensuite
Three of the bedrooms have luxurious ensuites. | Manning Stainton Photo: Manning Stainton
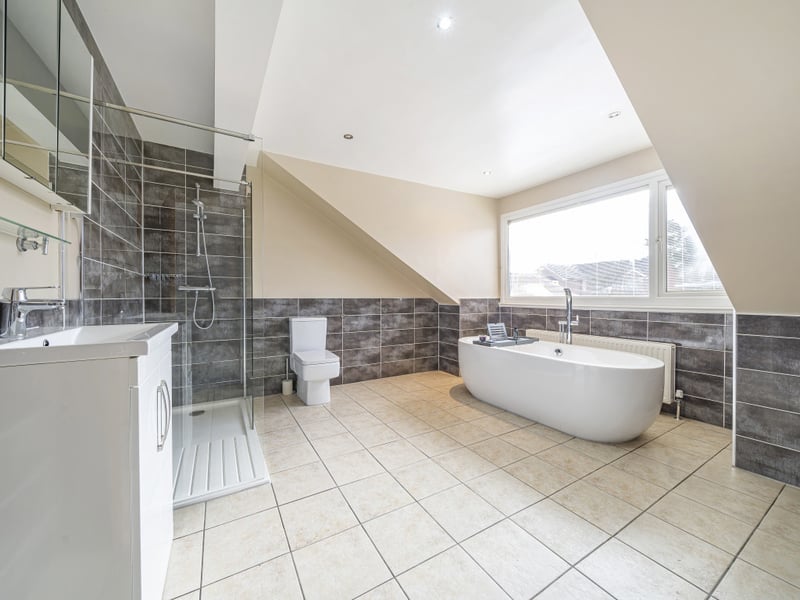
9. Bathroom
The family bathroom features a luxurious bath and a big walk-in shower. | Manning Stainton Photo: Manning Stainton
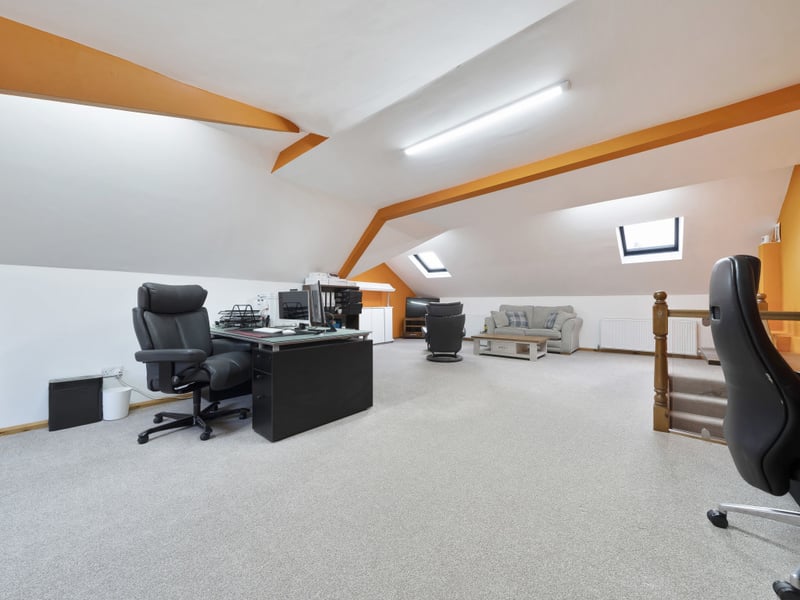
10. Sitting room
On the second floor is a great annex room that can be used as an office, playroom or an extra bedroom. | Manning Stainton Photo: Manning Stainton
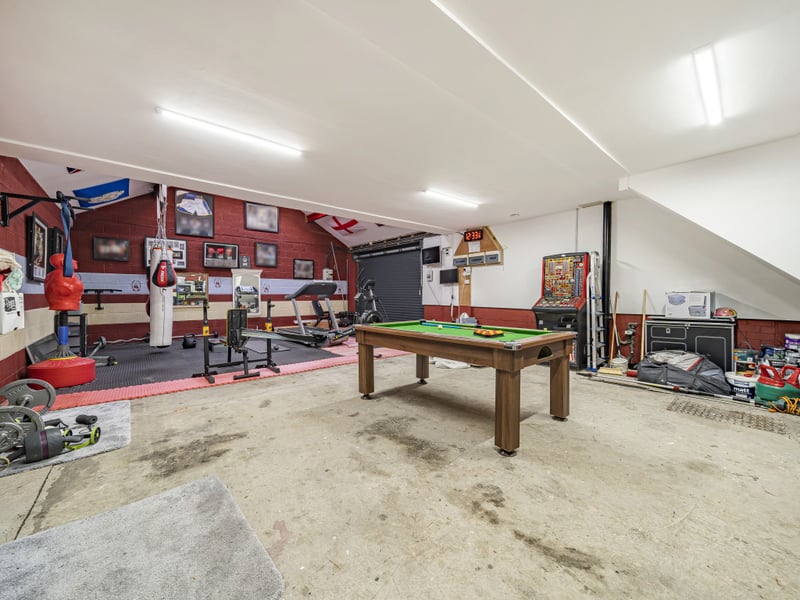
11. Garage
The large garage is currently used as an entertainment room and gym. | Manning Stainton Photo: Manning Stainton
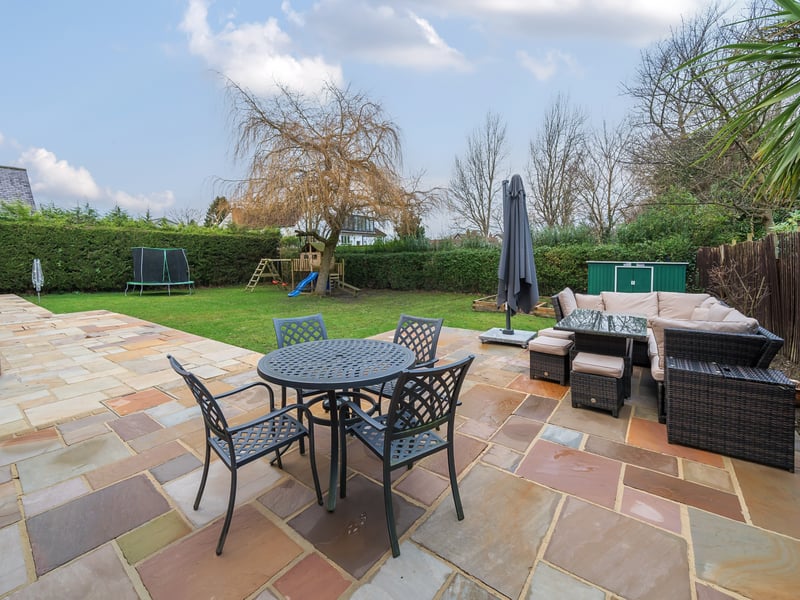
12. Patio
The extensive gardens have large patio seating areas. | Manning Stainton Photo: Manning Stainton