
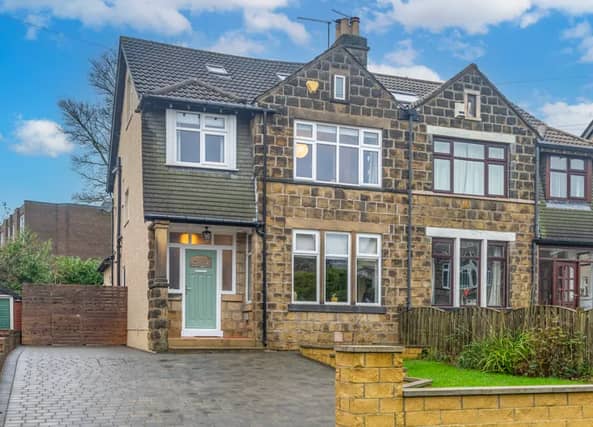


Inside the home on Bentcliffe Drive with nearly 1,900 square feet of living space is a bright hallway leading to a lounge with gas fireplace and bay window.
The heart of the property is a beautiful open plan living kitchen with reception area with fireplace, a modern kitchen with Velux window, and spacious dining area.
On the first floor are three good size bedrooms ideal for a large family, and the bathroom with bathtub and separate shower. On the second floor is a gorgeous master suite with en-suite shower room, storage and Velux skylight.
Externally, a west facing rear garden with lawns and patio is the ideal place for alfresco dining. There is also a garden shed and raised planter beds.
The home is listed with Preston Baker for £530,000.
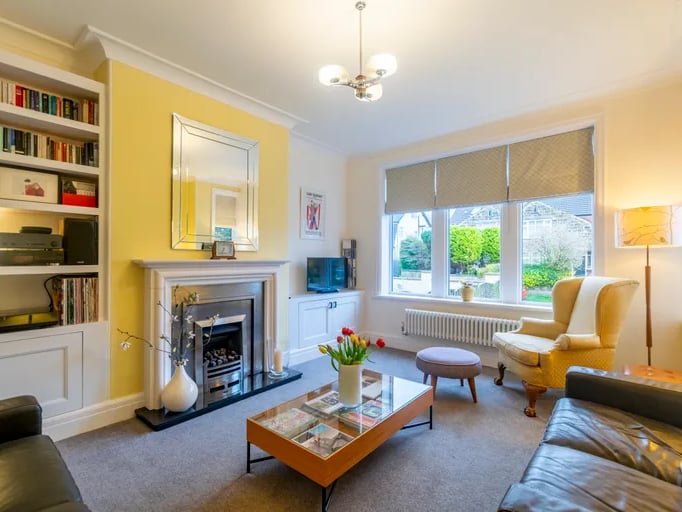
7. Lounge
The spacious bay fronted lounge with gas fireplace. | Preston Baker Photo: Preston Baker
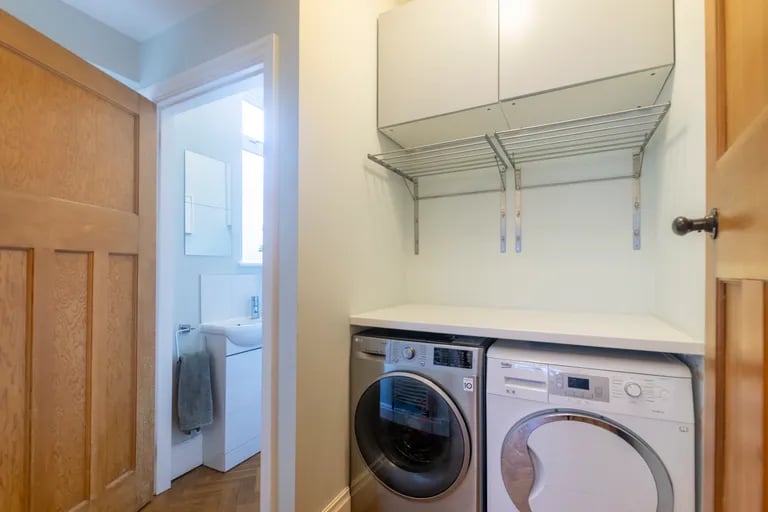
8. Utility
On the ground floor is a handy utility and guest WC. | Preston Baker Photo: Preston Baker
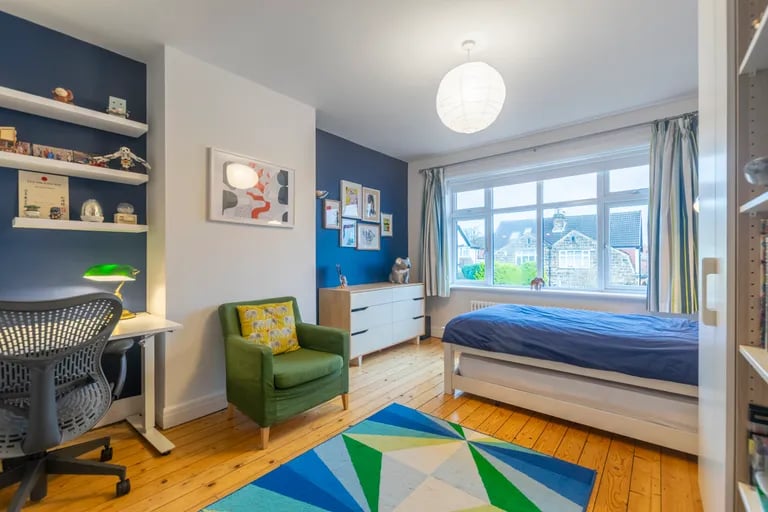
9. Bedroom
On the first floor are three good-size bedrooms. | Preston Baker Photo: Preston Baker
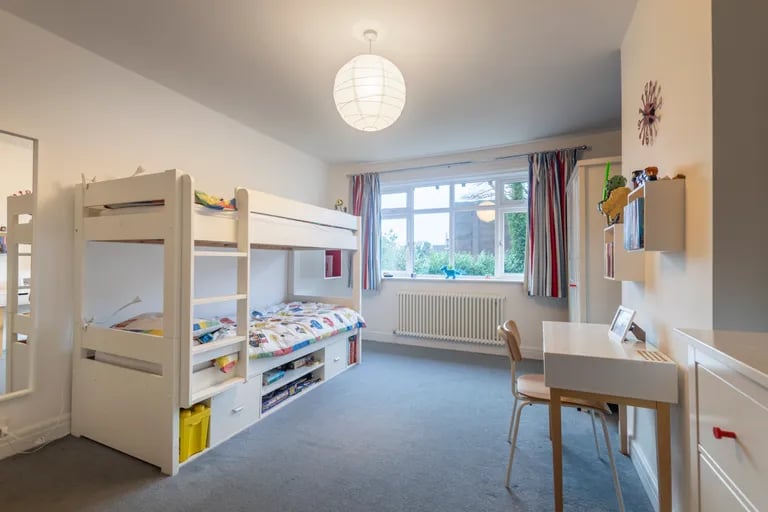
10. Bedroom
There are two double and one single bedrooms. | Preston Baker Photo: Preston Baker
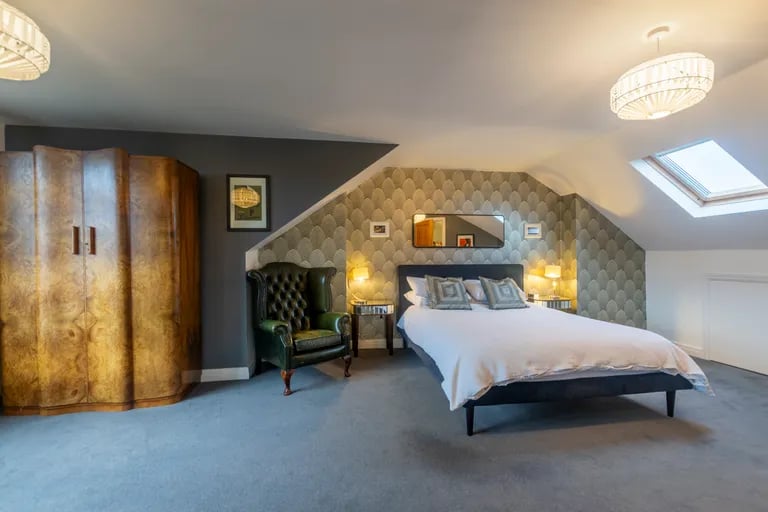
11. Master bedroom
On the second floor is this stunning master bedroom with Velux window and ensuite shower room. | Preston Baker Photo: Preston Baker
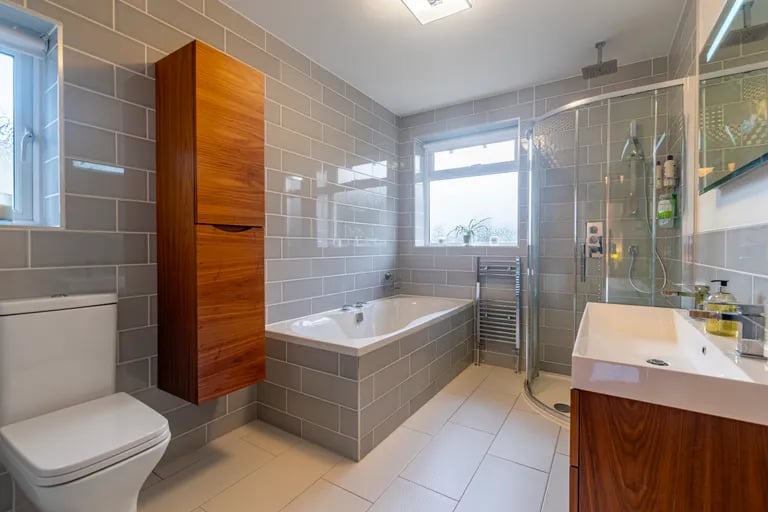
12. Bathroom
The large family bathroom has a separate shower and bathtub. | Preston Baker Photo: Preston Baker