

This almost 3,000 square feet property on a wrap around plot with south facing garden is located on Westway in the Leeds town Garforth and is on the market with Manning Stainton for £695,000.
The home has three versatile reception rooms with stunning roof lanterns, French doors to the rear garden and fireplaces.
An open plan kitchen and snug area is overlooked by a bedroom mezzanine, while the bathrooms feature gorgeous three-piece suits with roll-top bathrooms.
Externally, the four bedroom home with annexe sits of large sprawling gardens meticulously landscaped with numerous patio areas along with lawns and lush, grassy expanses.
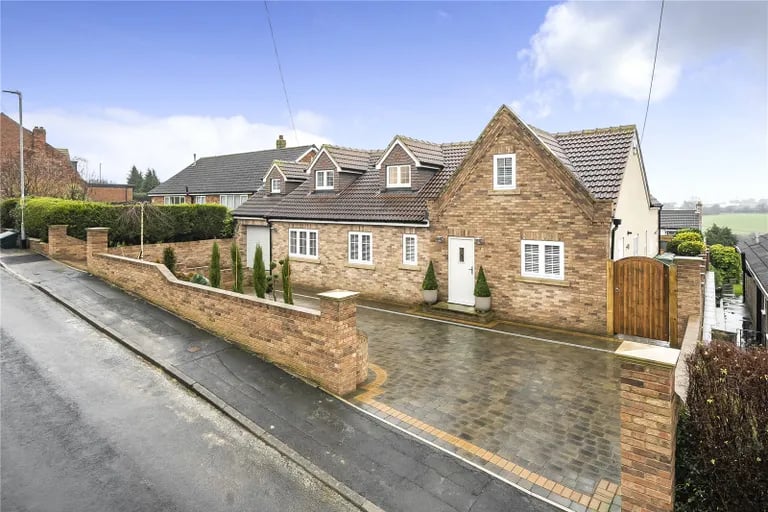
1. Exterior
This stunning detached home with south facing gardens and luxurious interiors is on the market. | Manning Stainton Photo: Manning Stainton
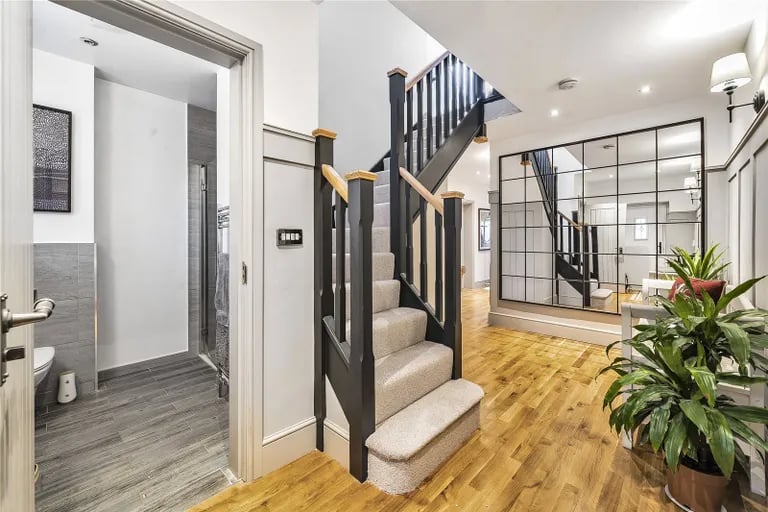
2. Hall
Enter into a welcoming foyer with an abundance of natural light with access to all quarters and and ascending to the upper level. | Manning Stainton Photo: Manning Stainton
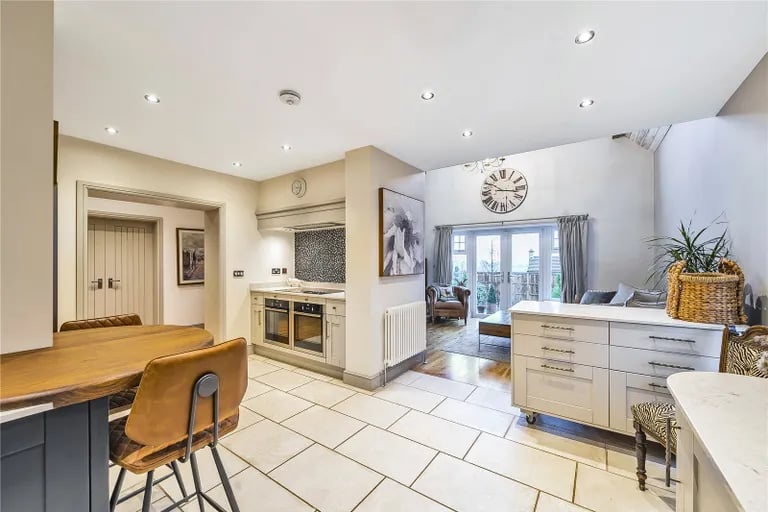
3. Kitchen
A captivating open-plan kitchen sits to the side of the property. | Manning Stainton Photo: Manning Stainton
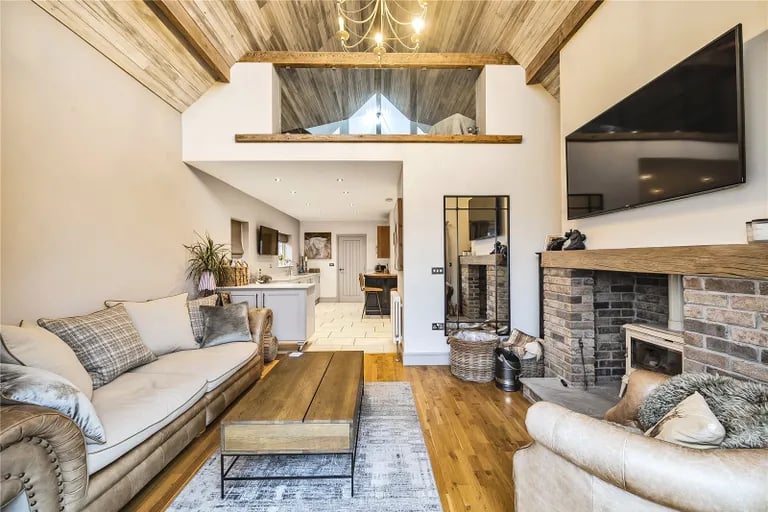
4. Snug and kitchen
It opens up to a gorgeous snug with fireplace. | Manning Stainton Photo: Manning Stainton
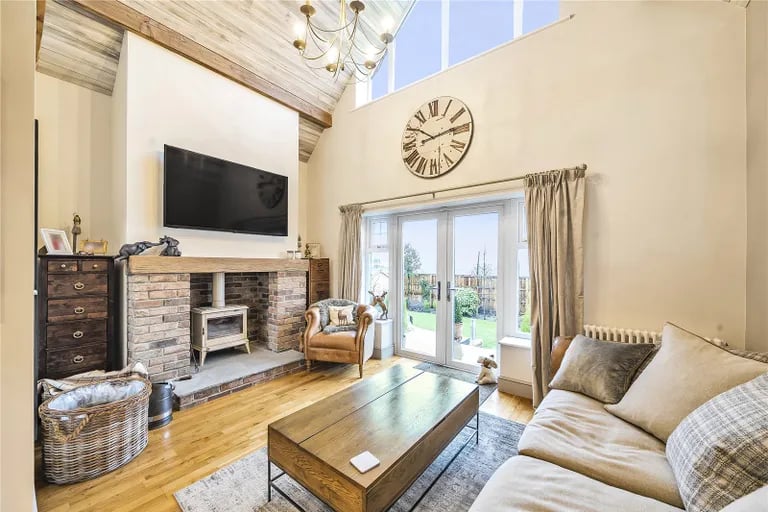
5. Snug
French doors connect this beautiful room with the rear garden. | Manning Stainton Photo: Manning Stainton
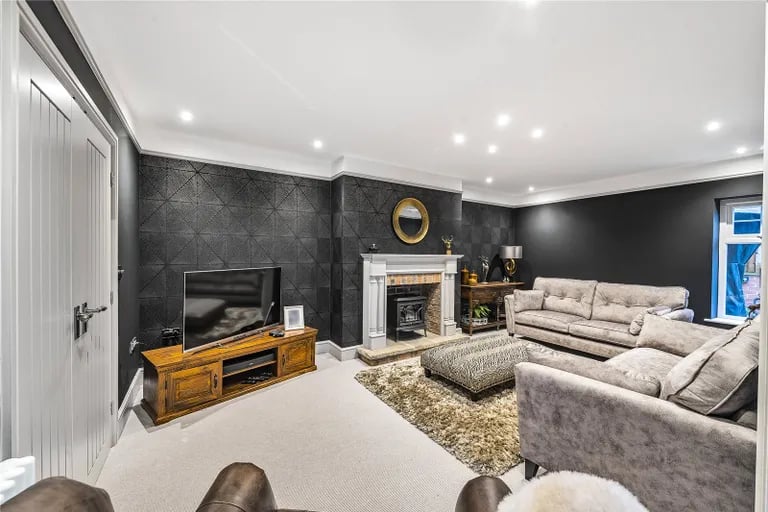
6. Reception room
There are a total of three reception rooms on the ground floor including this living room. | Manning Stainton Photo: Manning Stainton