
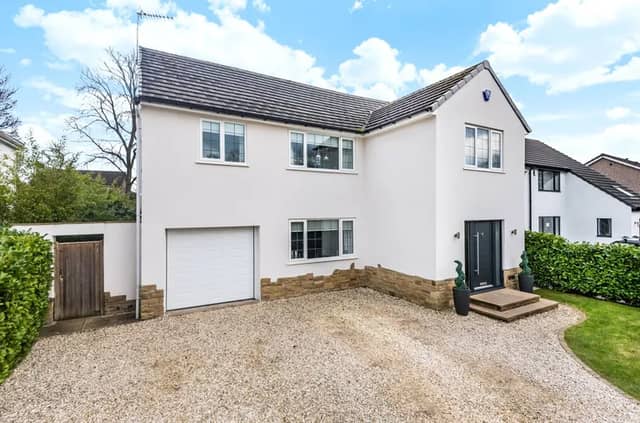


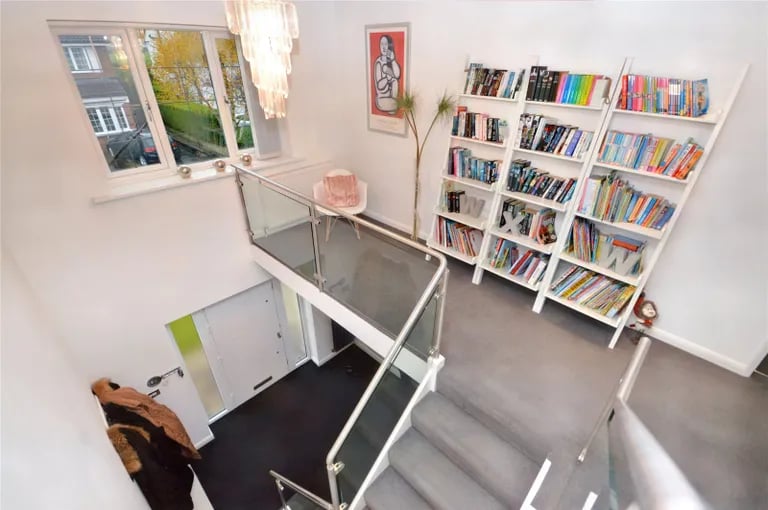
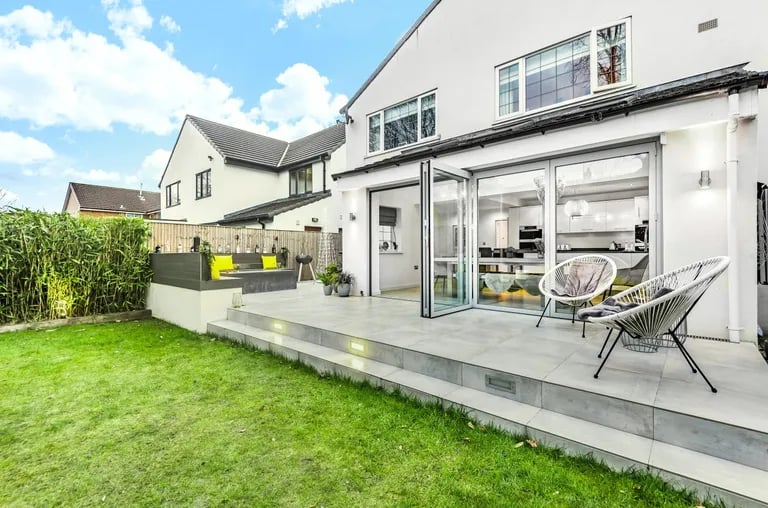
Enter into this large home on St Helens Gardens to be welcomed by a large bright hall leading to a spacious and bright reception room and the stunning open living kitchen with modern appliances, base and wall units, central island and lots of space for a dining area and a lounge. Here, large bi-folding glass doors lead to the rear garden patio.
The staircase leads to the first floor landing and three double bedrooms, of which two have ensuite shower and bathrooms. The staircase continues to the second floor where a large loft double bedroom with ensuite is located.
Externally is a generous driveway leading to the garage, a small lawn and a charging point to the front. To the rear is a tiled patio with inset riser light, a tiled seating area as well as a lawned garden leading to another decked area for planting.
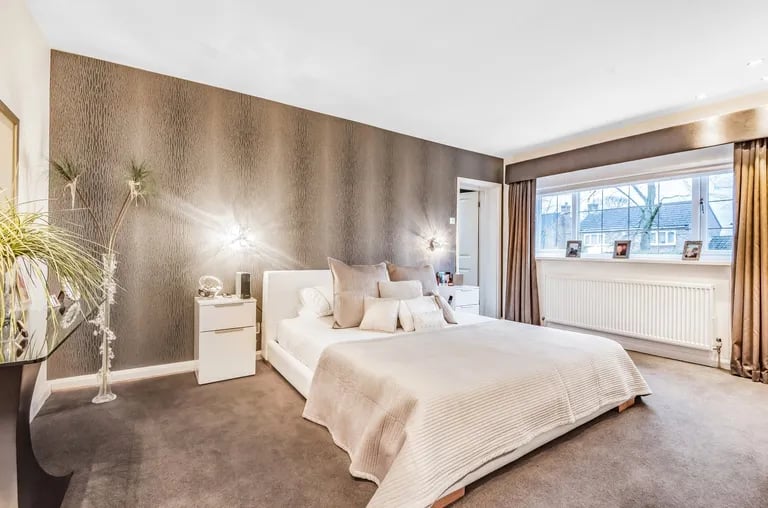
8. Bedroom
There are a total of three bedrooms on this floor. | Manning Stainton Photo: Manning Stainton

9. Ensuite
The master bedroom has this stunning shower room ensuite, while the second bedroom has an ensuite bathroom. | Manning Stainton Photo: Manning Stainton

10. Loft room
On the second floor is this large stunning fourth bedroom with separate ensuite shower room. | Manning Stainton Photo: Manning Stainton
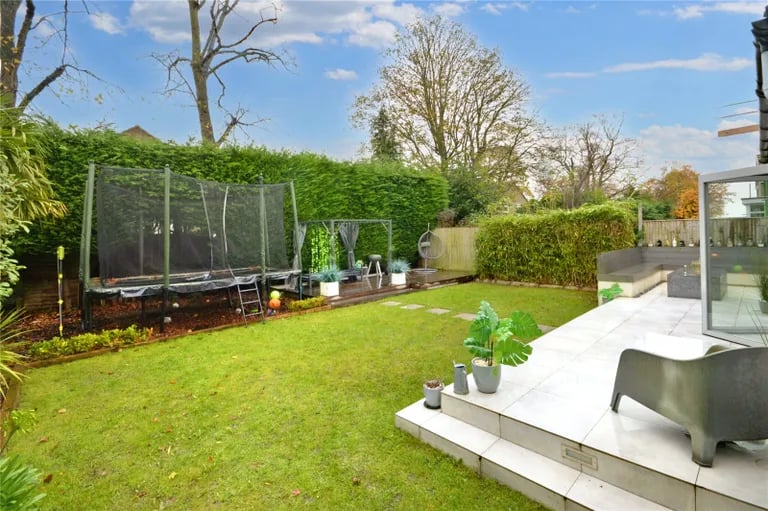
11. Garden
To the rear is this private enclosed garden with lawns. | Manning Stainton Photo: Manning Stainton
12. Garden
The glass doors connect the patio to the kitchen. | Manning Stainton Photo: Manning Stainton