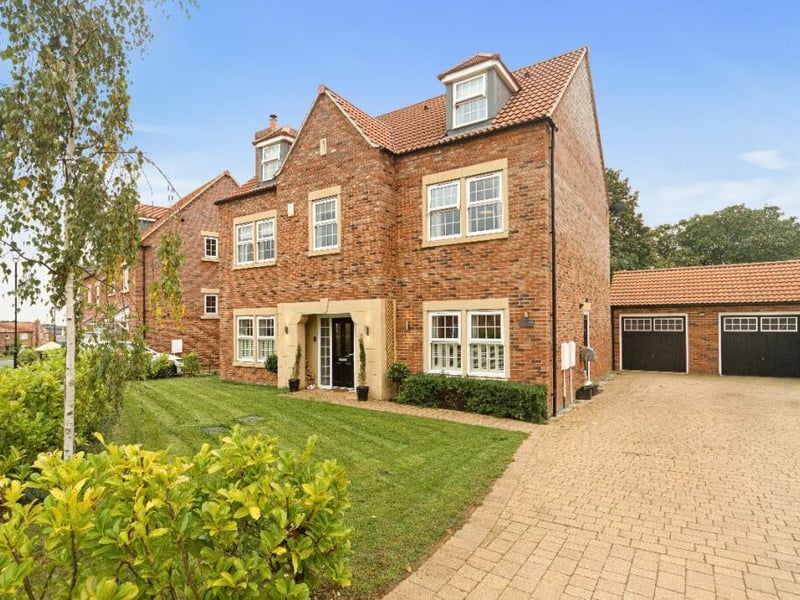
The detached home on Pentagon Way in Wetherby offers lots of space and tranquillity for a growing family - and is now on the market with Propertynest for £1,000,000.
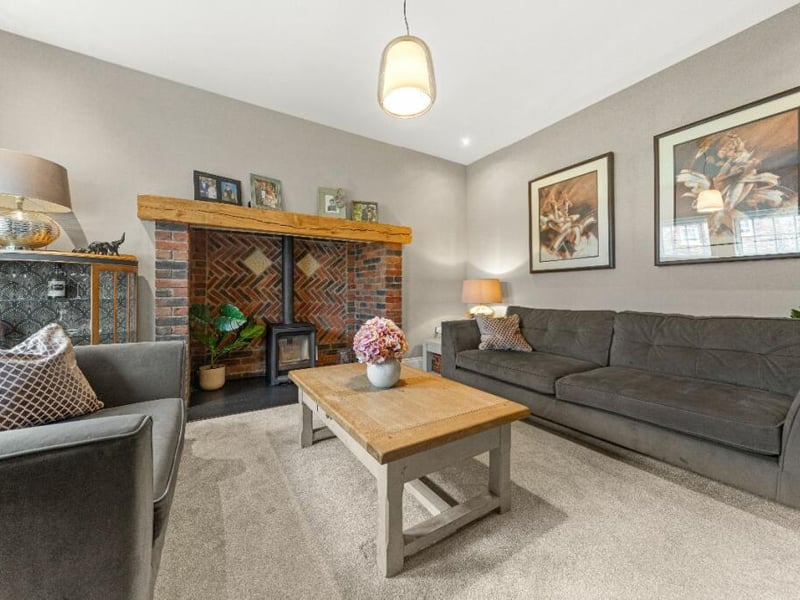
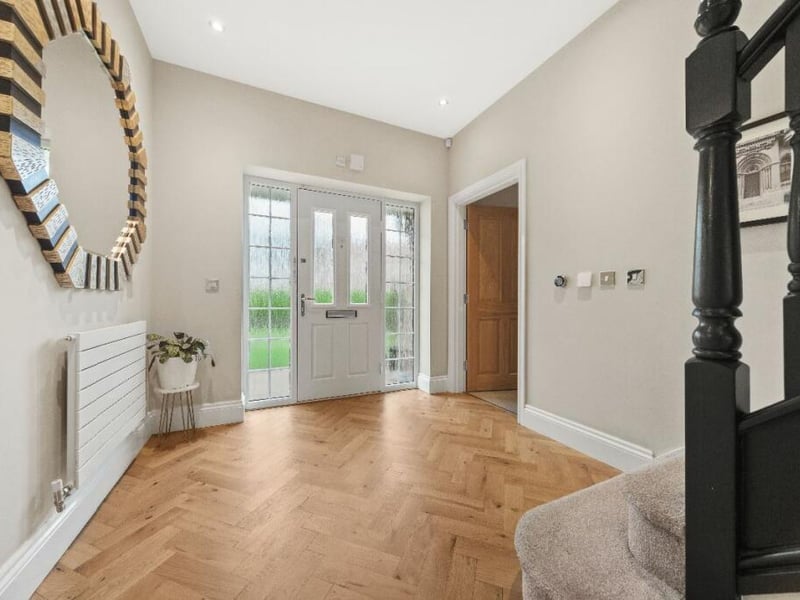
Enter into a large bright hallway with stairs to the first floor before reaching the stunning lounge with feature inglenook fireplace and log burner and a large private study/snug ideal for home working on as a reception room.
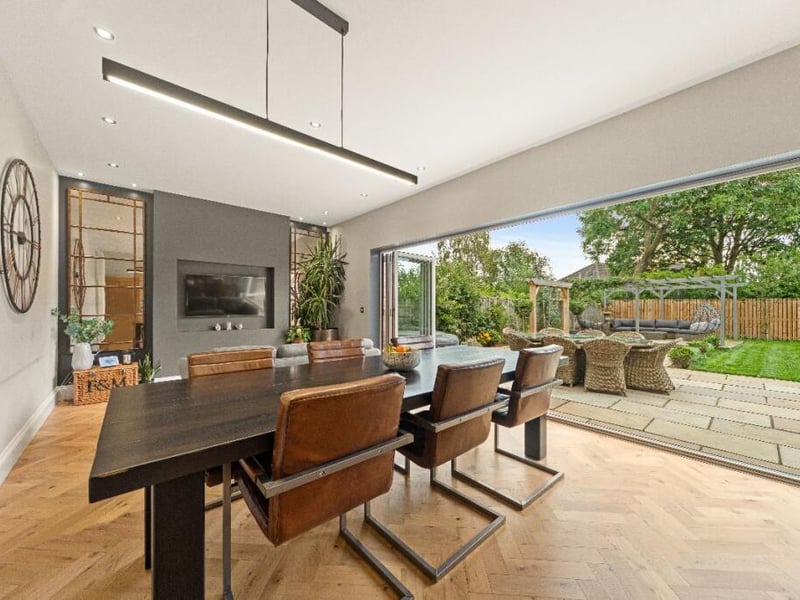
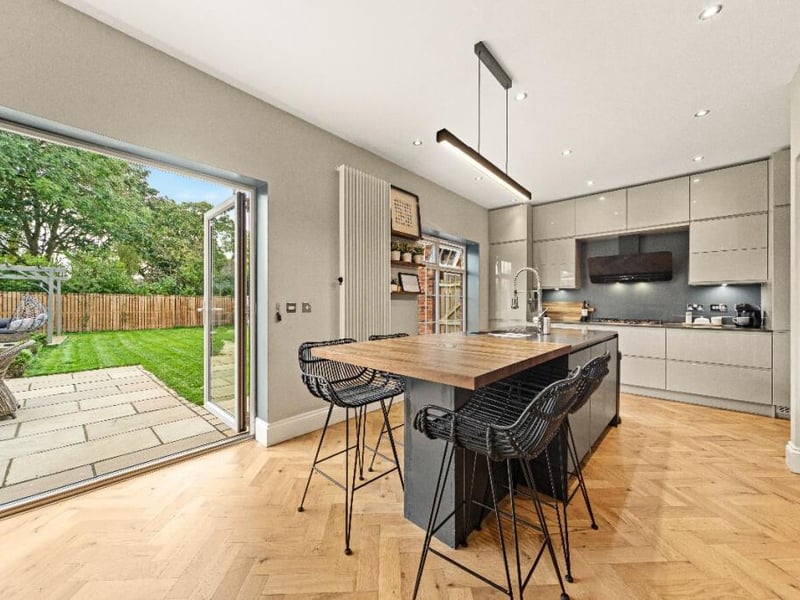
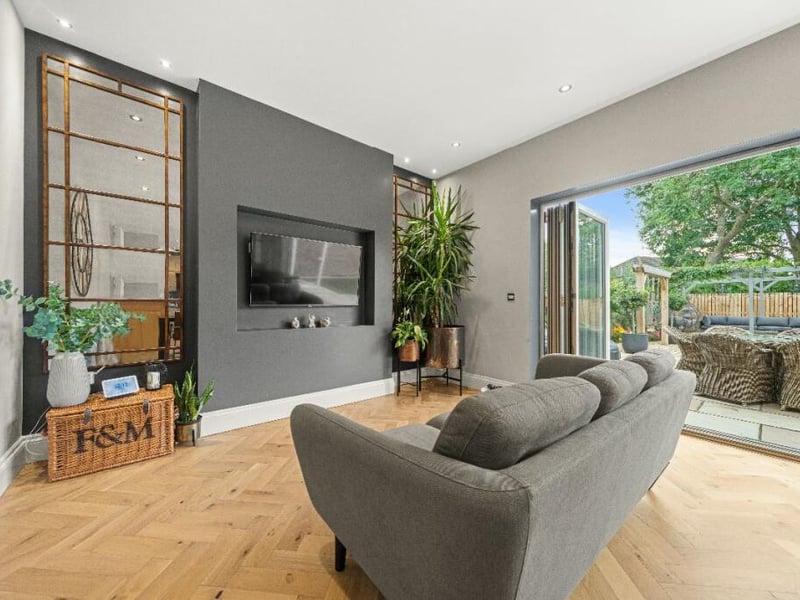
The open living kitchen features a modern kitchen with central island, breakfast bar, fitted units and integrated appliances. There is lots of room for a large dining table, and to the side is a reception area with media wall. Large bi-folding glass doors open up to the enclosed rear garden with lawns, patio and decking area.
On the first floor are four good size bedrooms, of which three has private ensuites. In addition to a large en-suite with shower and bathtub, the master bedroom has a private dressing room. On the top floor are two additional bedrooms with skylight windows as well as a bathroom.
2. Hall
Enter into a spacious, bright hallway with stairs to the first floor. | Propertynest Photo: Propertynest
3. Living kitchen
The heart of the property is this open plan living kitchen with bi-folding doors to the rear garden. | Propertynest Photo: Propertynest
4. Living kitchen
The modern kitchen with breakfast bar and central island has fitted units and integrated appliances. | Propertynest Photo: Propertynest
5. Living kitchen
On the other site is this snug area with media wall. | Propertynest Photo: Propertynest