

The property comprise; an entrance hall with guest WC, stairs to the first floor and access to an office and the stunning open kitchen and diner with a range of base and wall units and French doors to the rear garden.
On the first floor is a bright living room with Juliet balcony overlooking the nearby green space along with a house bathroom with bathtub and two good-size bedrooms. The top floor houses two large bedrooms with great views, of which the one on the front of the property has its own en-suite shower room.
Outside is a driveway and detached garage and lawned garden to the front. The rear garden has artificial lawn with composite decked area, paved patio and panelled fence surrounds.
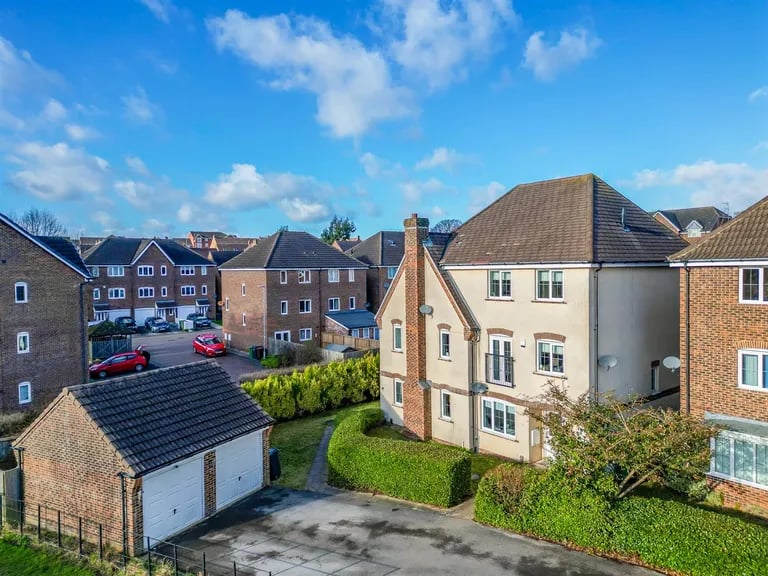
1. Exterior
This semi-detached townhouse set over three floors is on the market. | Richard Kendall Photo: Richard Kendall
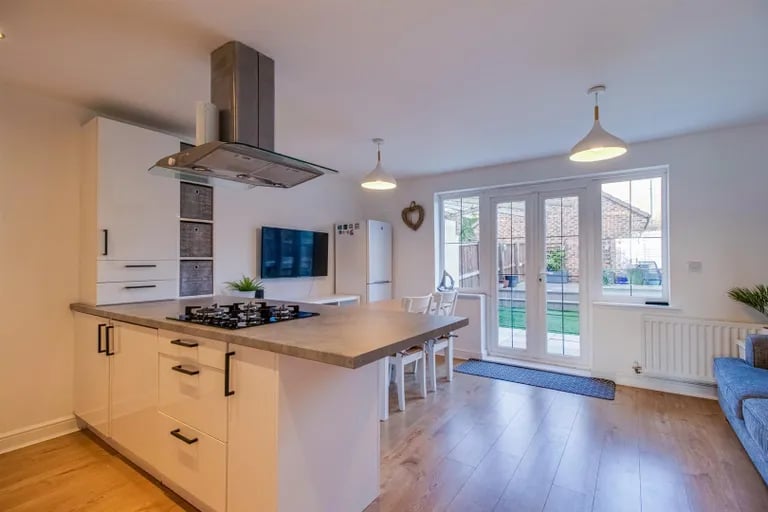
2. Kitchen
On the entry floor is a large open kitchen and diner. | Richard Kendall Photo: Richard Kendall
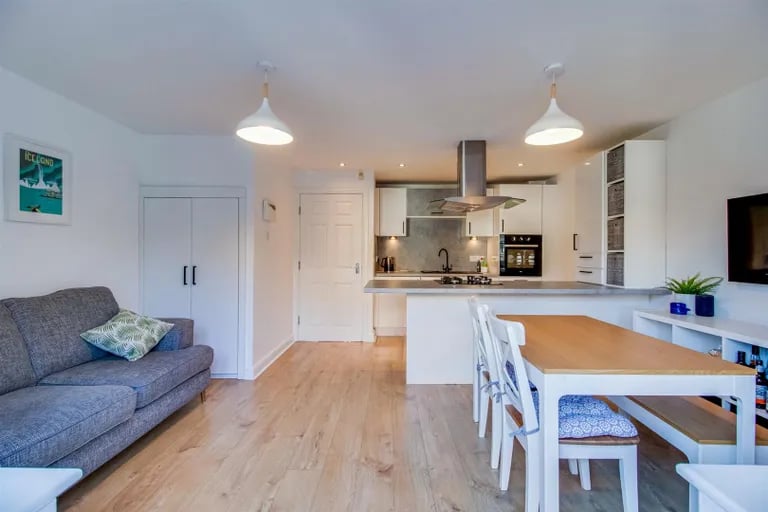
3. Diner
Here is lots of space for socialising and entertaining while cooking delicious meals. | Richard Kendall Photo: Richard Kendall
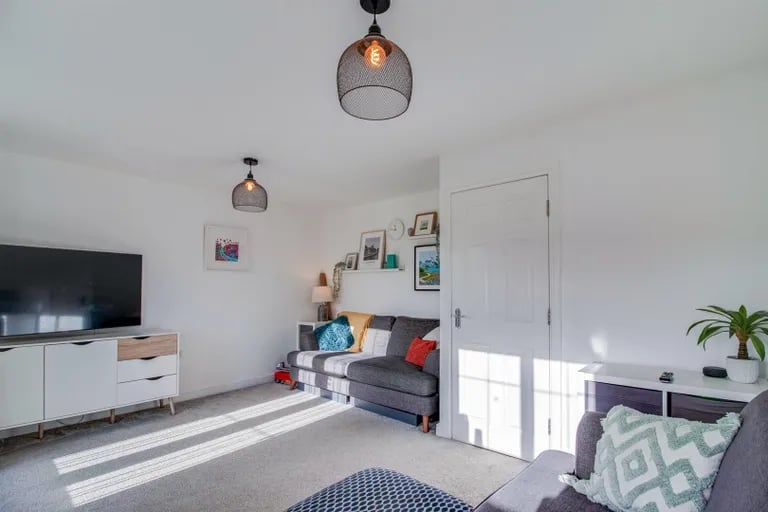
4. Living room
On the first floor is a bright living room. | Richard Kendall Photo: Richard Kendall
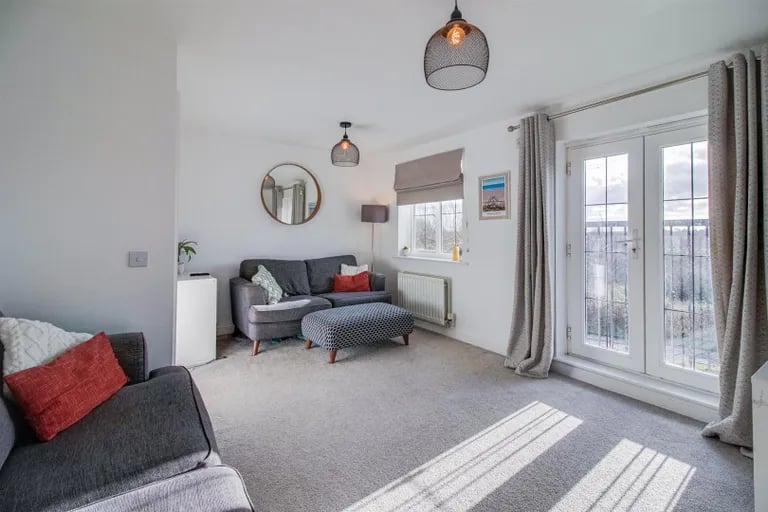
5. Living room
Here is also a Juliet balcony overlooking the New Forest Village Plantation green space. | Richard Kendall Photo: Richard Kendall
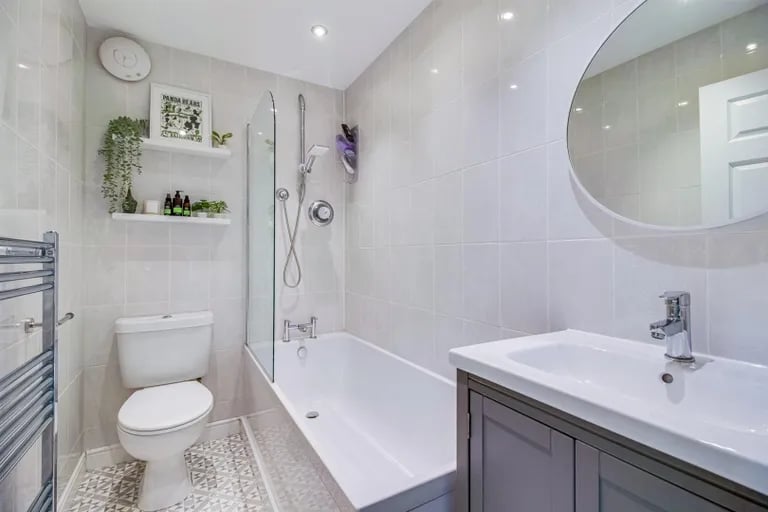
6. Bathroom
The house bathroom sits on the first floor and features a large bathtub. | Richard Kendall Photo: Richard Kendall