

Dacre, Son & Hartley has listed this wonderful home on Ridge Close in the Leeds town Guiseley for £775,000.
Enter into a hallway leading to a spacious dual aspect living room with access to the rear garden. A separate dining room sits on the other side of the hall along with a guest WC.
The large dining kitchen is accessed via a sitting area, and features a modern kitchen with fitted base and wall units and a large area for furniture ideal for family dinners. Behind sits a utility room and access to the double garage.
On the first floor is the master bedroom with en-suite shower room, and three additional bedrooms along with the stunning house bathroom with separate walk-in shower, free standing bath and double wash basins.
Outside is a large rear garden mostly laid to lawn with a blend of plants and greenery along with a good size patio ideal for alfresco dining and entertaining.
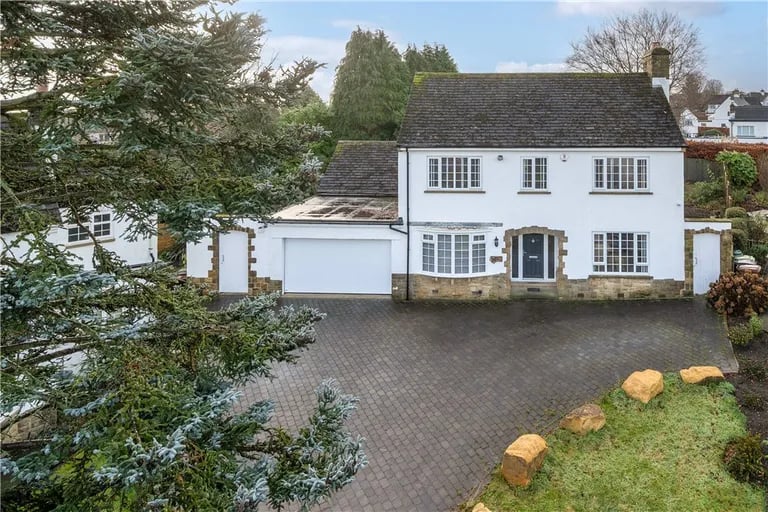
1. Exterior
This stunning four bedroom home on Ridge Close in Guiseley is on the market with Dacre, Son & Hartley for £775,000. | Dacre, Son & Hartley Photo: Dacre, Son & Hartley
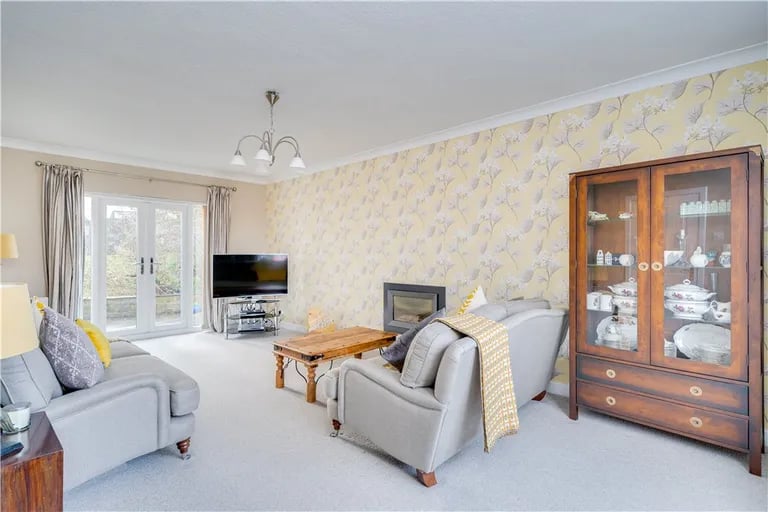
2. Living room
The generous size living room has a window overlooking the front elevation and French doors to the rear garden. | Dacre, Son & Hartley Photo: Dacre, Son & Hartley
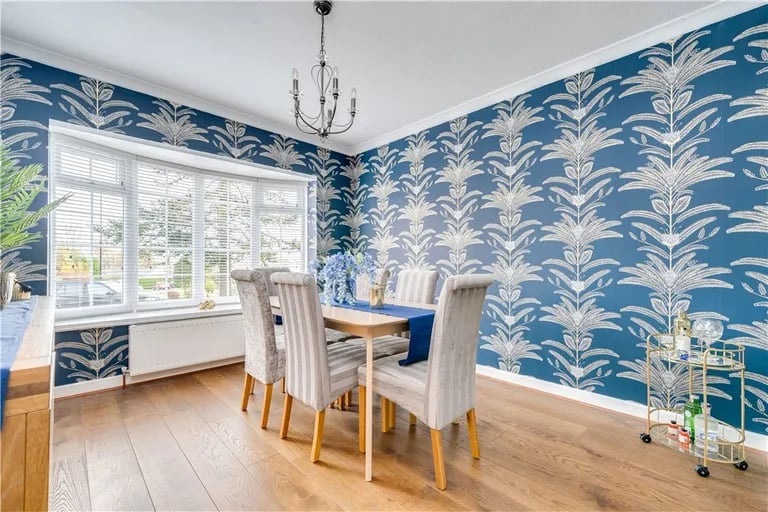
3. Dining room
A separate dining room with bay window sits to the front. | Dacre, Son & Hartley Photo: Dacre, Son & Hartley
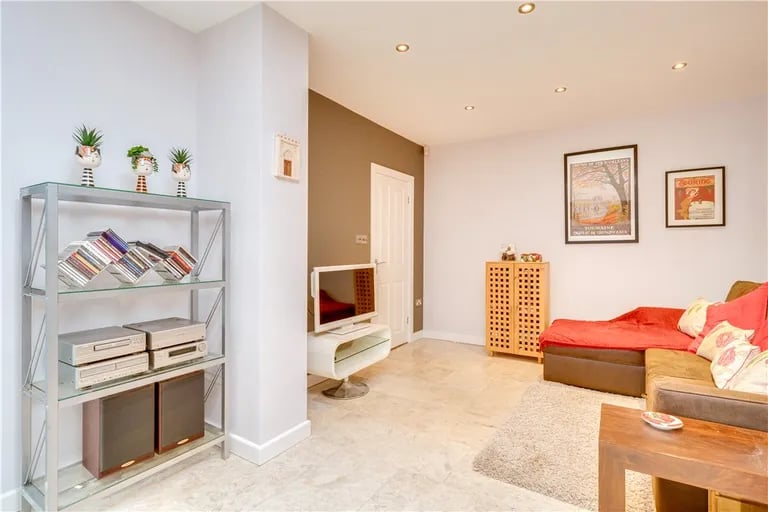
4. Sitting area
Enter the kitchen through this cosy sitting area. | Dacre, Son & Hartley Photo: Dacre, Son & Hartley
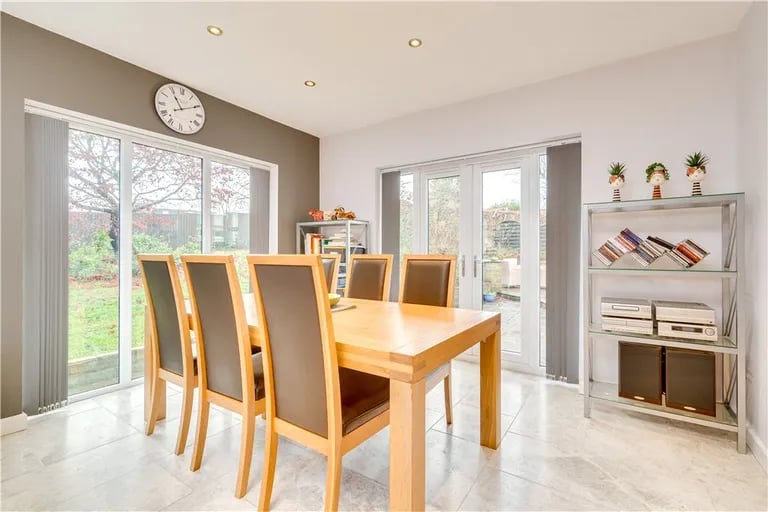
5. Dining kitchen
It leads into a large dining area with access to the rear garden. | Dacre, Son & Hartley Photo: Dacre, Son & Hartley
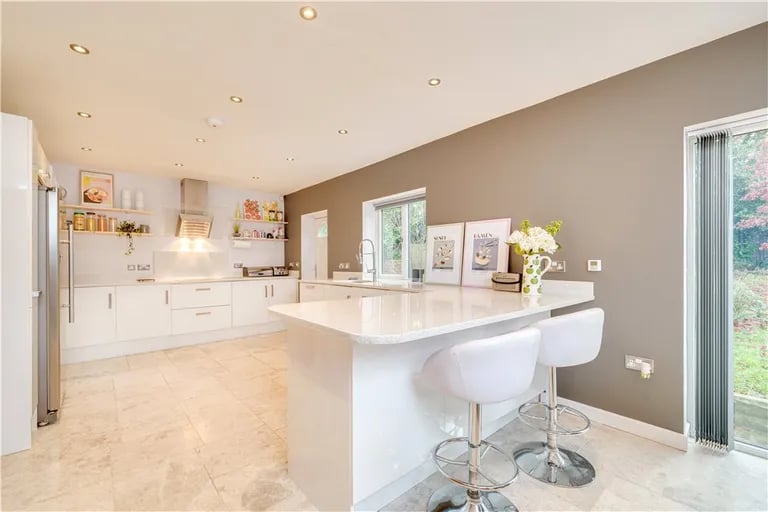
6. Dining kitchen
A large modern kitchen with fitted base and wall units sits to the other side of the room. | Dacre, Son & Hartley Photo: Dacre, Son & Hartley