

Dating back to the 1800s, this barn conversion boasts an impressive, high end finish throughout with accommodation over two floors.
The property briefly comprises, stunning entrance hallway, a luxuriously appointed Principal bedroom suite, two further double beds and a stunning four piece house bathroom.
Located down Goose Lane, Hawksworth, the home features a gated entry, driveway up to the property and a forecourt parking for a number of cars. Guiseley village is a mere five minute driveway away where there are excellent amenities, schools and a train station.
It is newly on the market with Hardisty Prestige estate agents at an asking price of £1,100,000. Take a look inside...
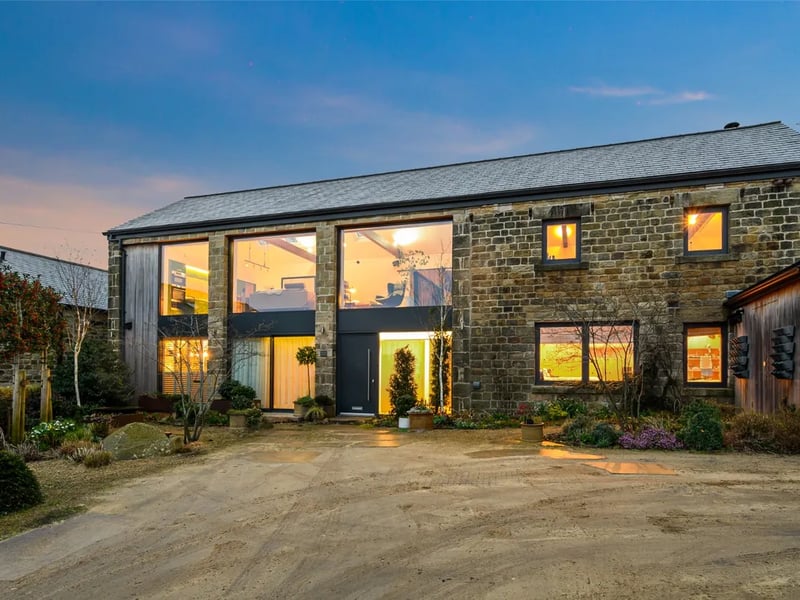
1. Back Garden
This superb barn conversion boasts ample forecourt parking for several vehicles. | Hardisty Prestige/Zoopla Photo: Hardisty Prestige/Zoopla
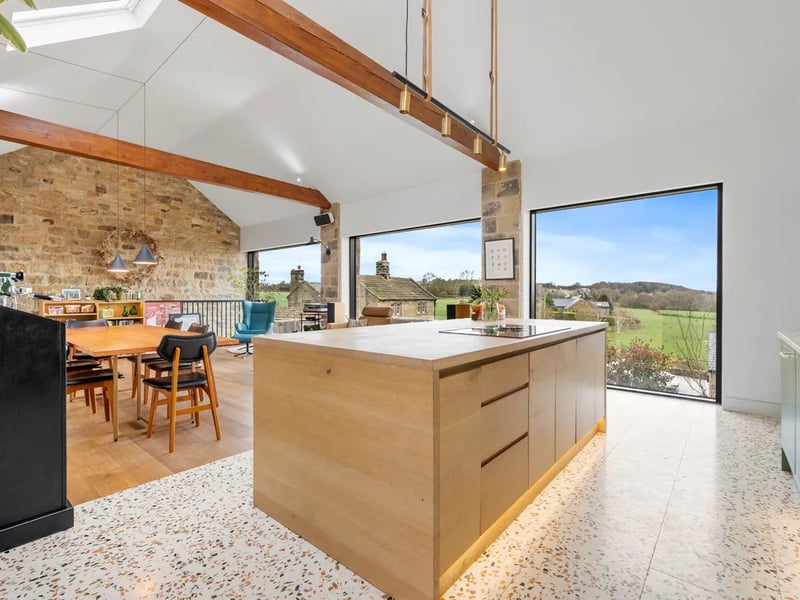
2. Kitchen/Living Room
The home offers many delightful features, from the barn which dates back to the 1800s. | Hardisty Prestige/Zoopla Photo: Hardisty Prestige/Zoopla
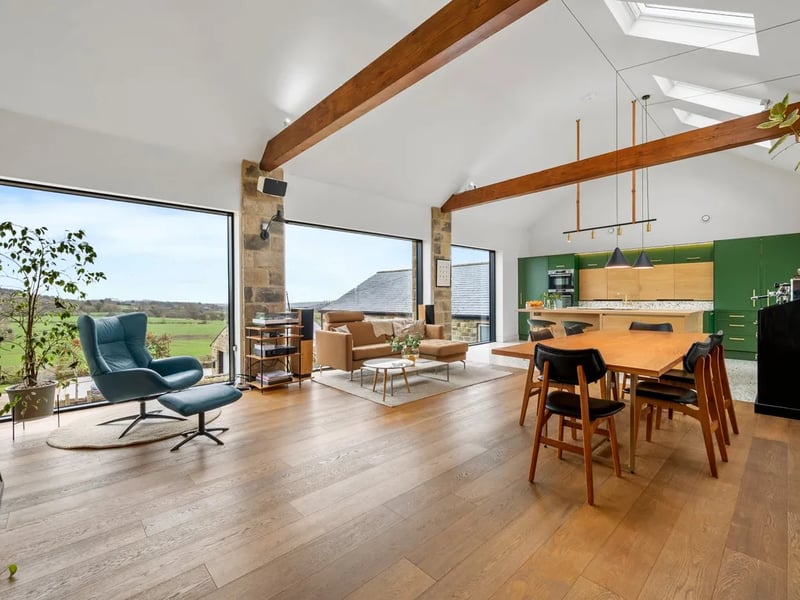
3. Kitchen/Living Room
The open plan kitchen/living features bespoke picture windows to the front elevation boasting fabulous open field views. | Hardisty Prestige/Zoopla Photo: Hardisty Prestige/Zoopla
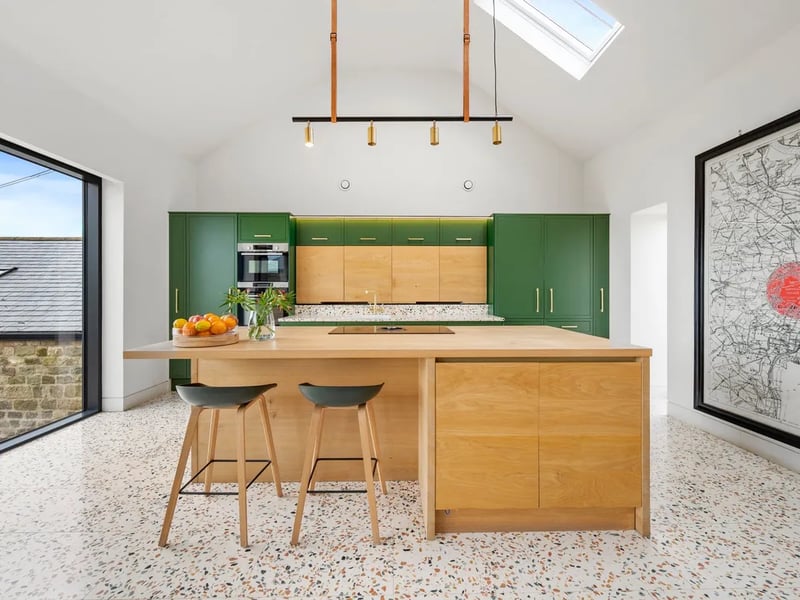
4. Kitchen
The kitchen boasts an Terrazzo tiled floor, imported from Italy. | Hardisty Prestige/Zoopla Photo: Hardisty Prestige/Zoopla
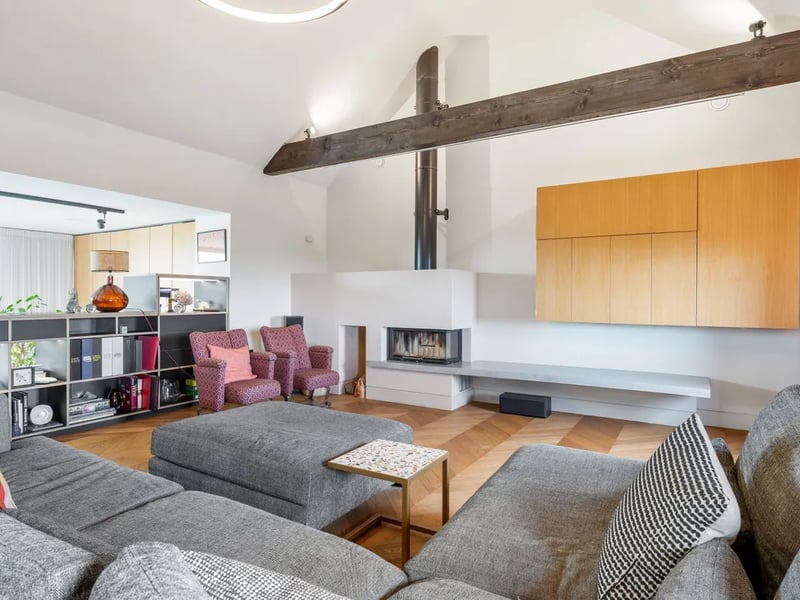
5. Living Room
The large family room with feature pitched ceiling and exposed roof joists. | Hardisty Prestige/Zoopla Photo: Hardisty Prestige/Zoopla
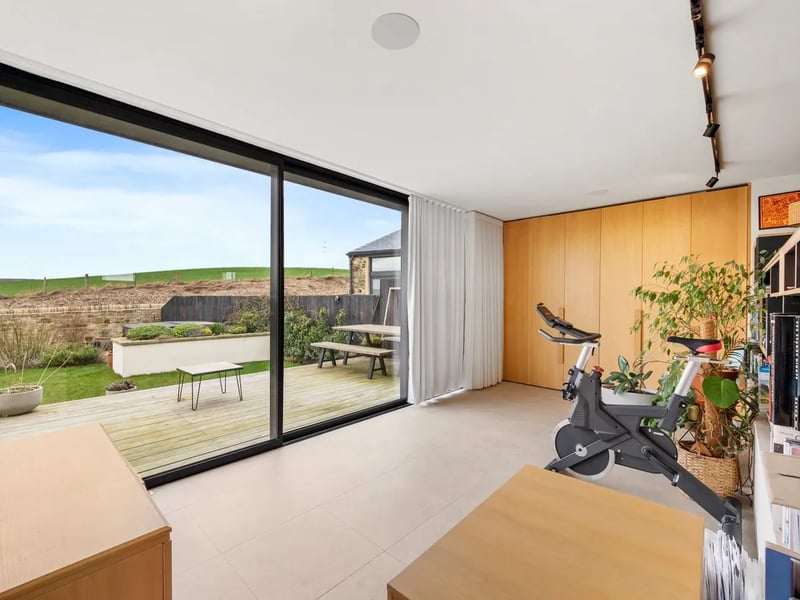
6. Stunning Views
Surrounded by open fields, this true 'haven' also boasts a paddock of some 0.75 acres. | Hardisty Prestige/Zoopla Photo: Hardisty Prestige/Zoopla