
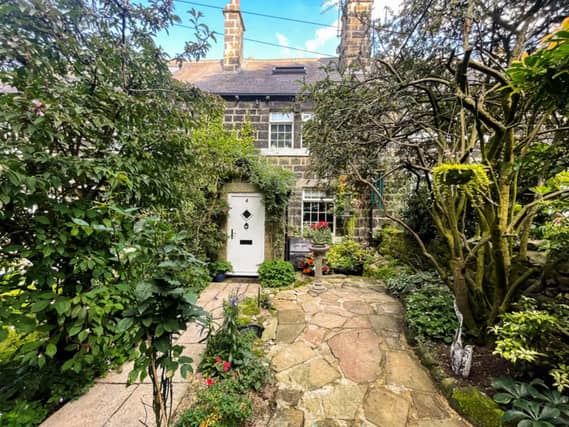


The Home Movement has listed the property on Far Low, set over three storeys with three or four bedrooms for £500,000.
Enter via the entrance porch to reach the cosy lounge with an exposed stone chimney breast with a multi-fuel stove and window overlooking the front garden. The extended dining kitchen has a range of Shaker style units and wooden work surfaces. The large dining area has double French doors leading to the rear garden.
On the first floor is a landing with an eye-catching spiral staircase to the loft room, and access to a double bedroom with ensuite shower room, two single bedrooms and a family bathroom with shower. The second floor loft room with skylight window and exposed wooden ceiling beam can be used as a fourth bedroom or as a lounge.
Externally is a low-maintenance cottage garden to the front with stone flags and mature shrubs and flowers. To the rear is a landscaped green garden with Yorkshire Stone patios, lawn, and a range of shrubs and flowers as well as lighting and a tap.
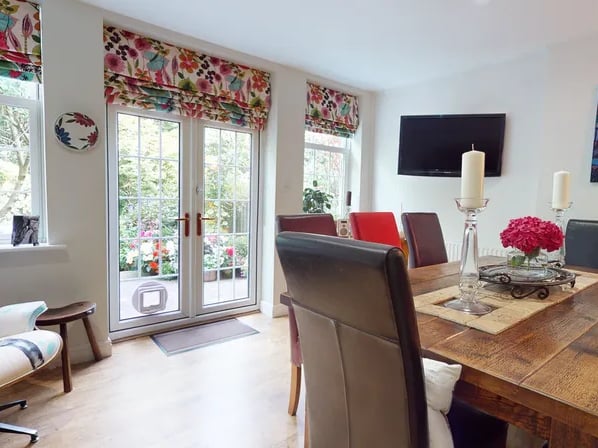
7. Dining area
The spacious dining area has double French doors to the rear garden. | The Home Movement Photo: The Home Movement
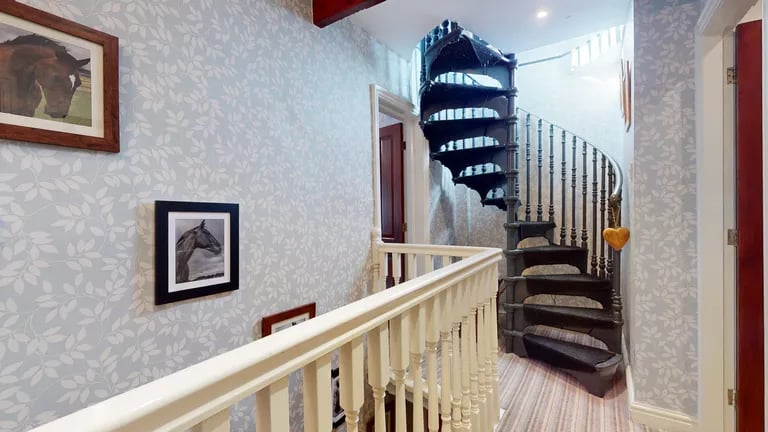
8. Landing
On the first floor landing is a spiral stair case to the loft room. | The Home Movement Photo: The Home Movement
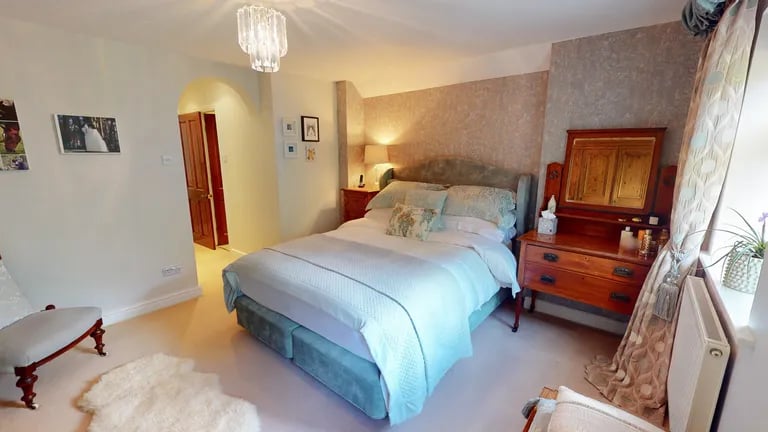
9. Bedroom
The master bedroom has an ensuite shower room. | The Home Movement Photo: The Home Movement
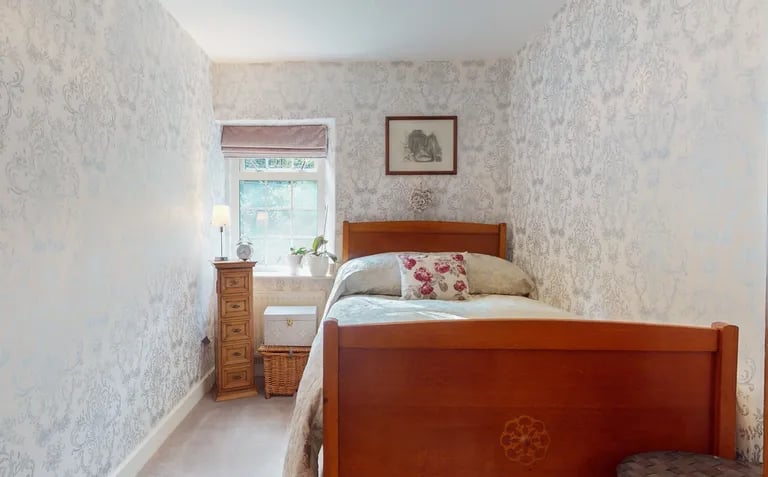
10. Bedroom
There are two good sized single bedrooms on the first floor. | The Home Movement Photo: The Home Movement
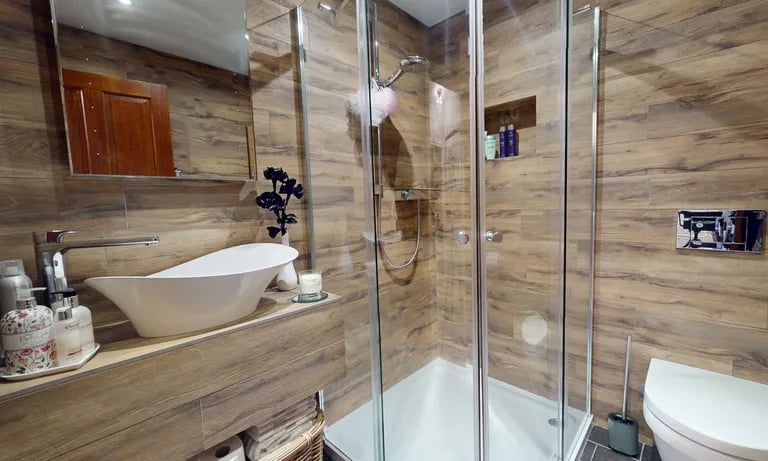
11. Bathroom
A stunning family bathroom with shower. | The Home Movement Photo: The Home Movement
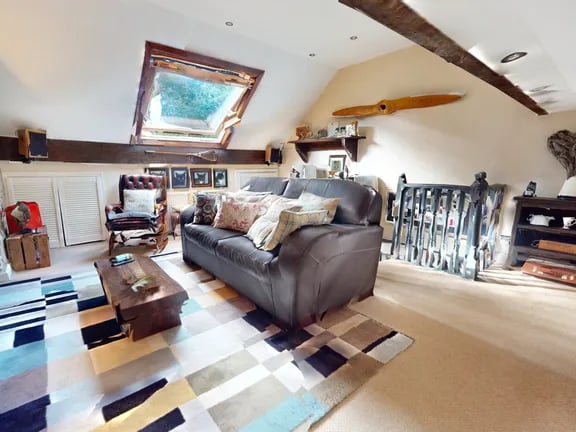
12. Loft room
The loft room can be used as a lounge or bedroom. | The Home Movement Photo: The Home Movement