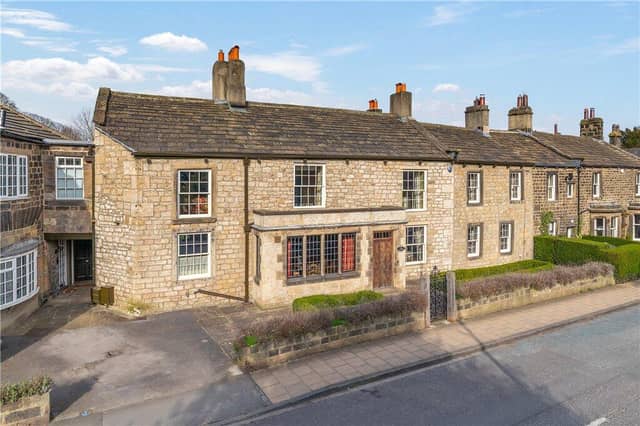


Situated in Burley-in-Wharfedale, just a short trip from Leeds, the beautifully maintained property is currently on the market with Dacre, Son & Hartley for £1.2 million.
Enjoying an enviable plot, the property is a real show-stopper both internally and externally, with stunning herringbone flooring and breathtaking historic features - all maintained to support modern living.
Setting the tone for much of the home, enter the grand reception hall through an oak door leading through an entry porch.
On the right-hand side is a large drawing room with access to the walled garden. To the left is the equally elegant dining room.
The family room at the rear forms part of a rotunda extension, believed to have been added during the Regency era. It has an ornate fireplace, deep cornicing and moulded surrounds, with ceiling-height windows overlooking the garden.
Traditionally styled, the dining kitchen features a bespoke Shaker-style wall, a five-oven Aga, and wood-effect Amtico flooring.
An elegant landing leads to equally impressive bedrooms: the master suite occupies the upper part of the rotunda extension and features an ornate fireplace and a rounded bay window. A large dressing room and fitted wardrobes with a hand-wash basin extends the space further.
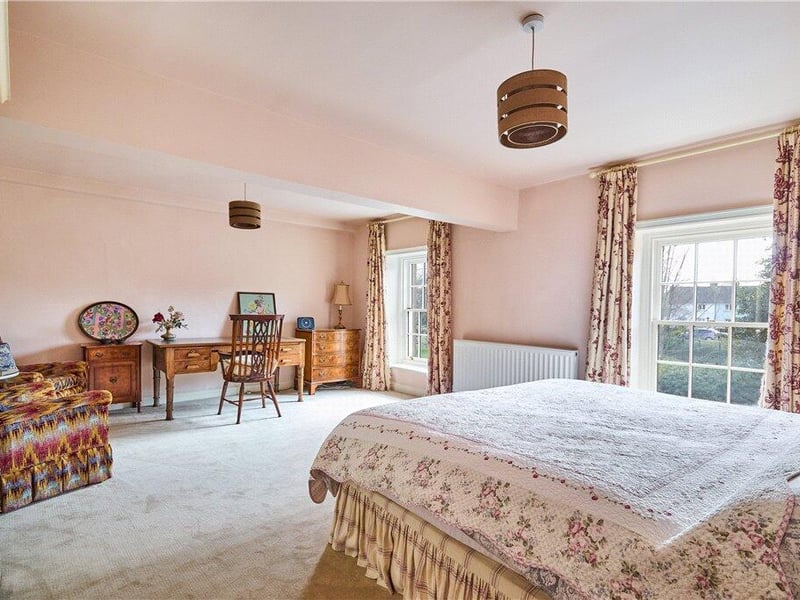
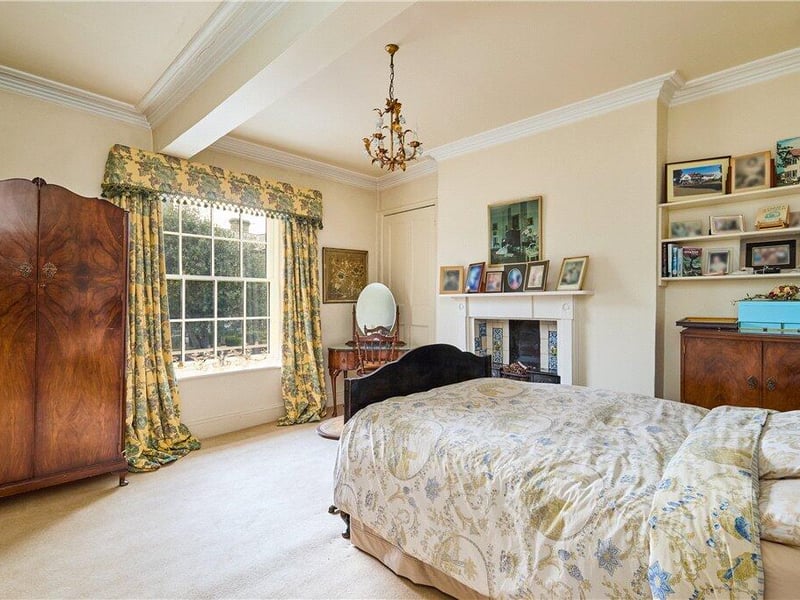
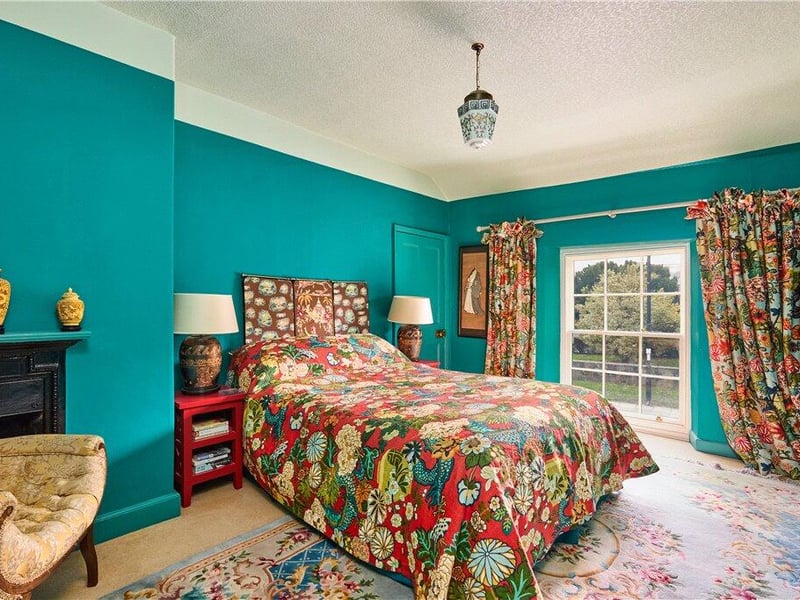
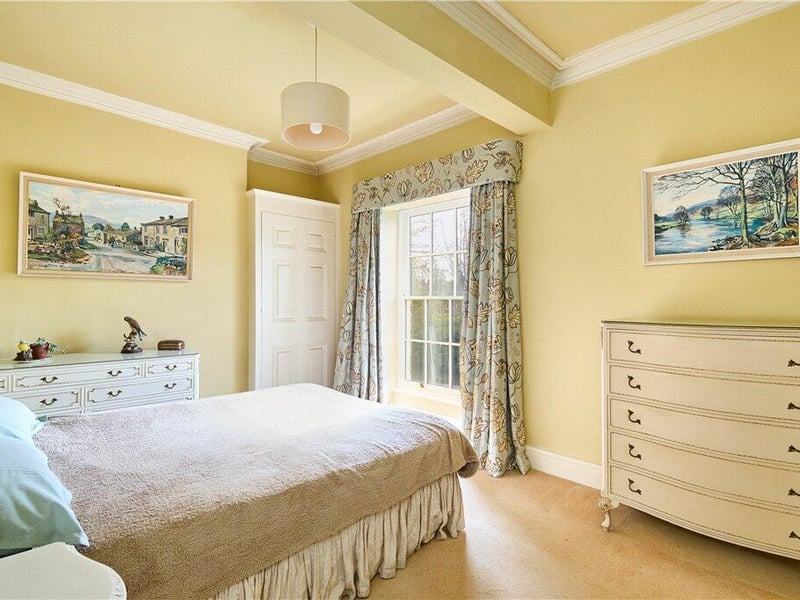
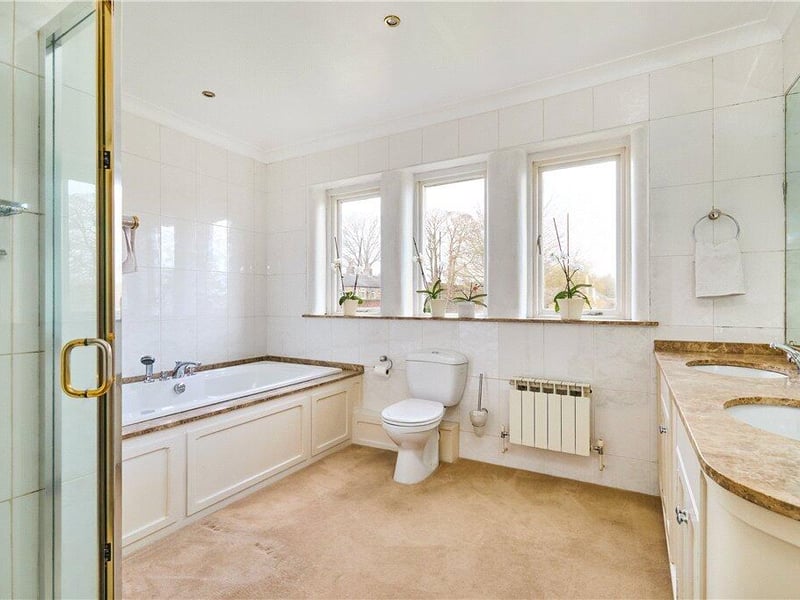
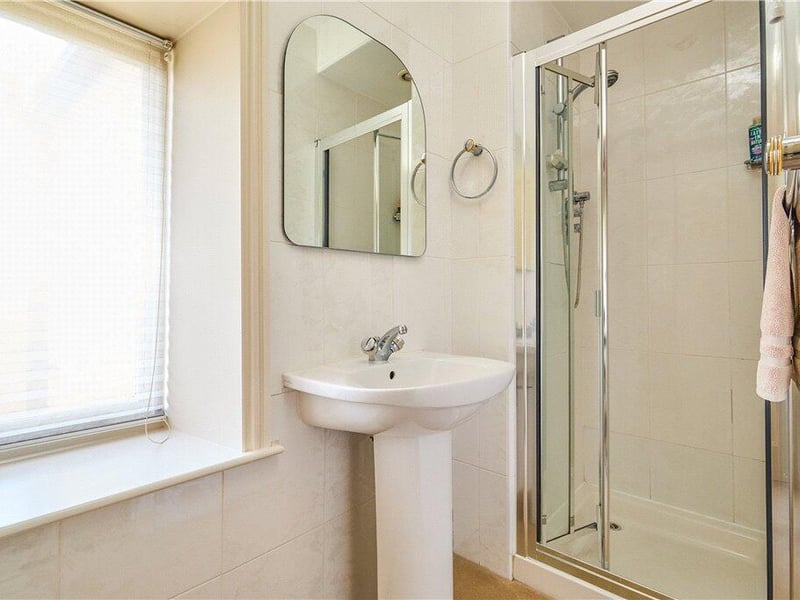
Four additional double bedrooms all face the front elevation. Three of these have stylish, original fireplaces. There is also a house bathroom with a four-piece suite and a separate shower room off the landing.
Outside, the property is fronted by a stone-flagged garden with low stone walling. The rear garden features an extensive lawn enclosed by original walls, planted borders and gated access to Iron Row.
There is also a large triple garage with sliding doors custom-made to replace the original.
Take a tour inside: