

The Menston property, bought on Christmas Eve 2021, has since been the subject of a three-year transformation shaped by the couple’s preference for open space, natural light and a design style influenced by modern luxury living in Dubai.
“We like things to feel calm and uncluttered,” she says. “That kind of clean, tranquil environment where even when you’re at home, it feels a bit like being on holiday.”
The couple, who have four children, had been living in nearby Shipley but were looking for a larger home that offered both convenience and a sense of escape. While the front of the house sits within easy reach of shops and amenities, the rear opens out to greenery and views towards Otley Chevin, with a garden that slopes down to a secluded beck.
Internally, the original layout was more traditional, with a series of smaller rooms and tighter corridors. “It didn’t suit how we wanted to live,” Seema says. The renovation programme that followed was extensive, including a three-storey side extension and a full reconfiguration of the interior, increasing the accommodation from five bedrooms to six.
A key part of the redesign was creating a sense of flow throughout the house. At its centre is a galleried landing with a glass surround and a statement chandelier that drops through the stairwell, visually linking all three floors. “Before, it felt quite separate,” Seema says. “Now everything connects.”
The ground floor has been opened up to create flexible living spaces, with sliding pocket doors allowing rooms to be used either as one large open-plan area or more defined spaces. A cinema room, complete with reclining seating, can be closed off, while the main reception space flows into a high-specification SieMatic kitchen and integrated appliances.
The property is decorated in a muted palette of greys, beiges and warm wood tones used to soften the scale of the rooms. Large-format glazing has replaced smaller original windows, bringing in light from all angles and framing views across the gardens.
Upstairs, bedrooms are arranged over two floors, with Juliet-style openings and an apex window adding to the sense of height and outlook. Outside, a recently laid stone terrace provides space for entertaining, while steps lead down through planted gardens to the beck below.
The decision to sell is largely practical. With sporty teenage sons, the family is now seeking a property where they can build more outdoor sports facilities. “Otherwise, it’s exactly what we wanted,” Seema says. “It’s been a complete transformation.”
Weetwood House is for sale with Dacre, Son & Hartley for £2.95m.
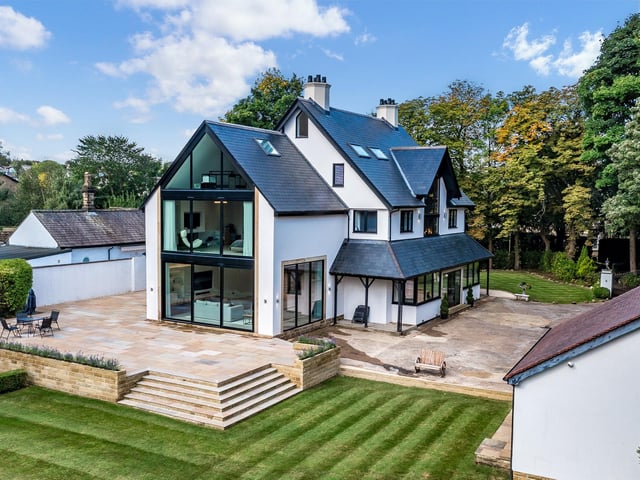
1. Striking transformation
Extensively extended and remodelled, Weetwood House is now a six-bedroom property combining the original home with a bold contemporary redesign. Photo: Dacre, Son & Hartley
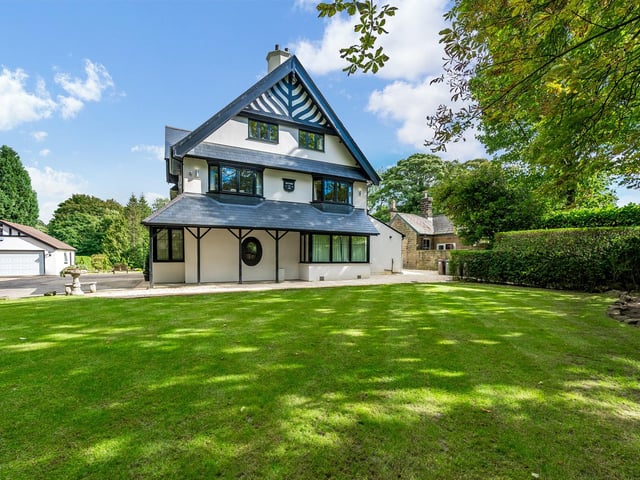
2. Leafy setting
The grounds have been carefully landscaped, with mature trees and established planting creating a well-structured garden backdrop. Photo: Dacre, Son & Hartley
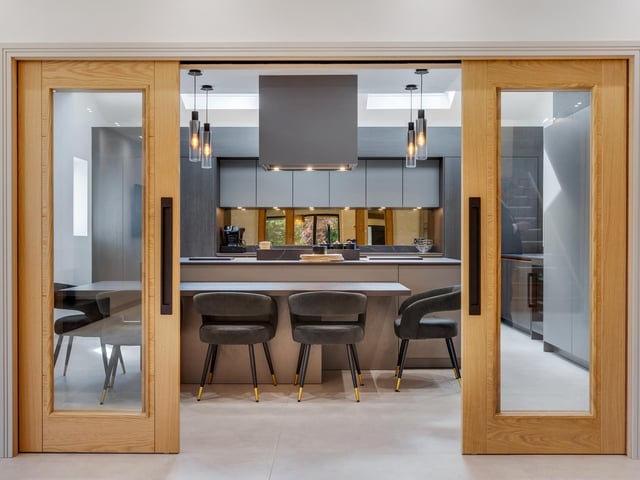
3. Seamless flow
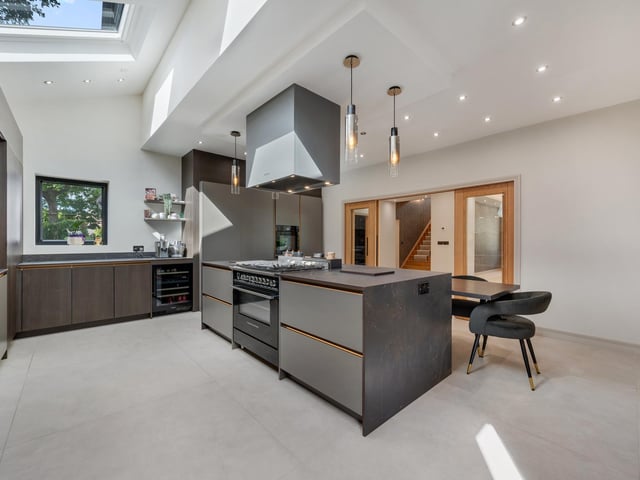
Sliding oak and glass pocket doors lead to the luxury Siematic kitchen Photo: Dacre, Son & Hartley
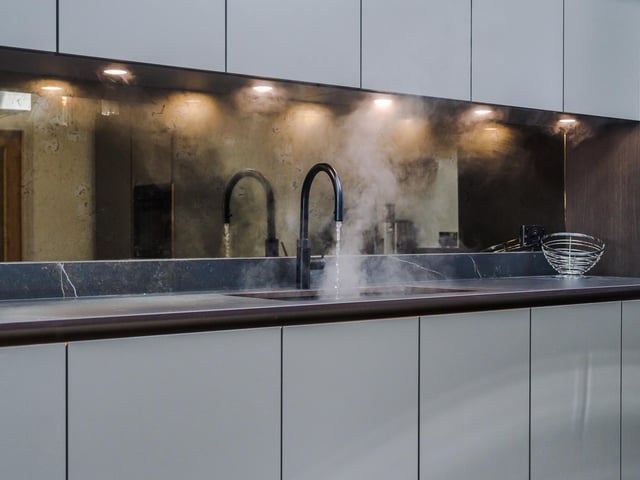
4. Design focus
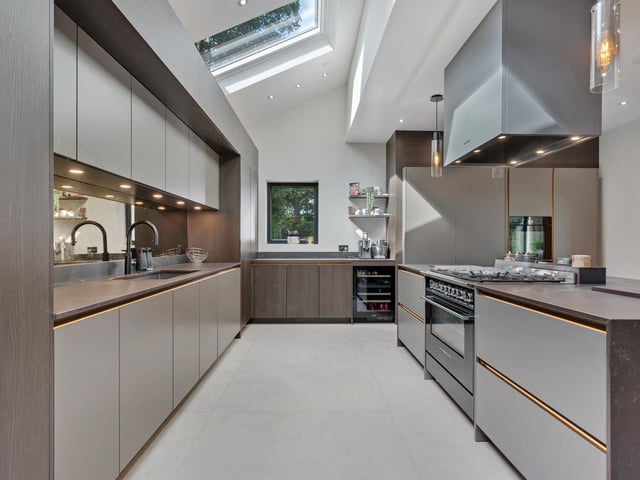
A Siematic kitchen pairs contemporary cabinetry in stone grey and oolang oak with bronze-toned fittings, set against durable Dekton work surfaces. Photo: Dacre, Son & Hartley
5. Premium specification
An extensive range of integrated appliances includes a Neff fridge and freezer, Siemens dishwasher, Siemens drinks fridge, Miele oven, Miele warming drawer, Fischer & Paykel oven with gas hob and Westin extractor fan over, plus a Quooker tap. Photo: Dacre, Son & Hartley
6. Smart glazing
There are two electronically remote controlled Velux windows with rain sensors. Photo: Dacre, Son & Hartley