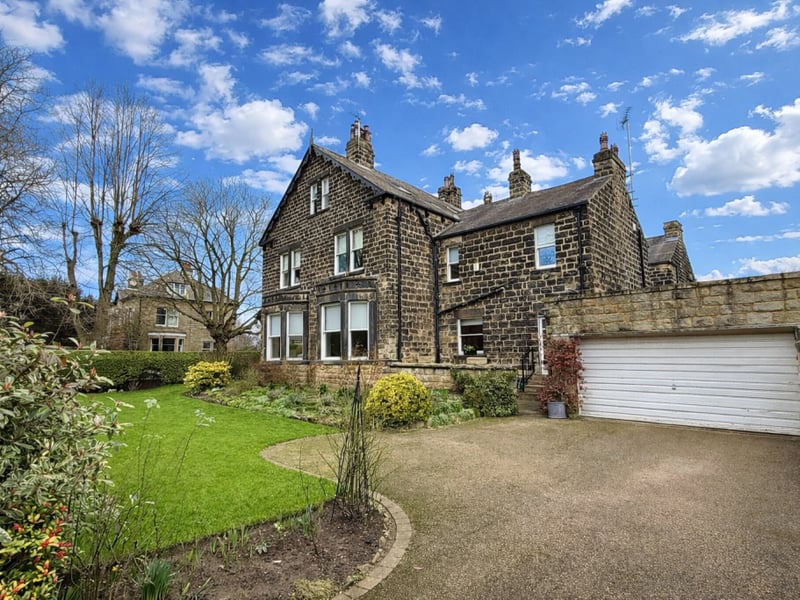
Tucked away on Spofforth Hill, this handsome early 1900s end-of-terrace home is a rare gem in Wetherby. Arranged over three floors, it combines timeless character with practical, family-focused living. It is on the market with Renton & Parr for £875,000.
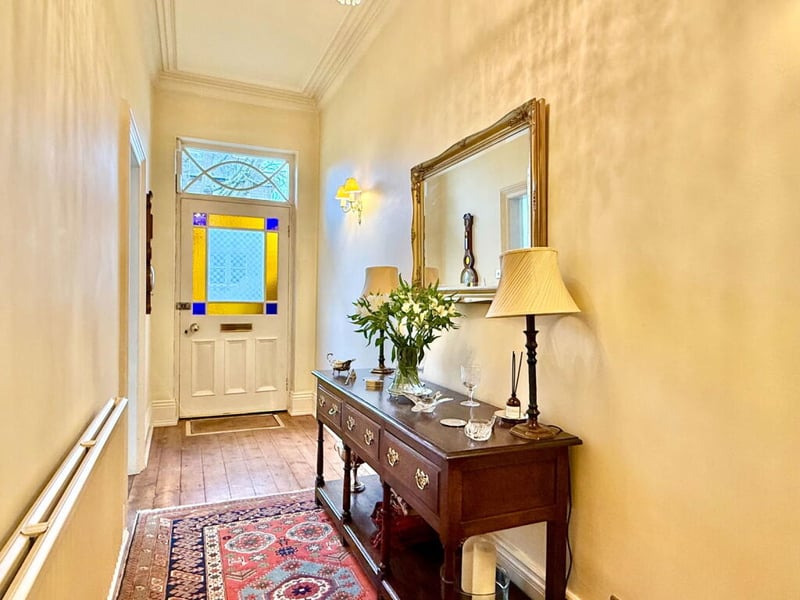
Step inside, and the property’s elegance is immediately clear. High ceilings, decorative cornicing, deep skirting boards and original bay windows set the scene, while oak flooring and a stained-glass front door add a warm, welcoming touch.
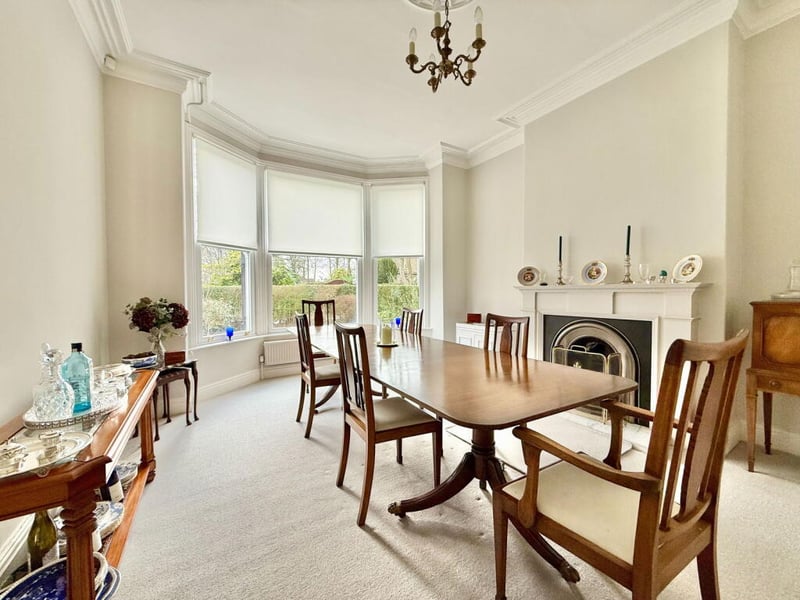
The living room impresses with dual-aspect bay windows and a marble-inset open fire, perfect for cosy evenings. A separate formal dining room, complete with a walk-in bay and living flame gas fire, provides a gracious space for entertaining.
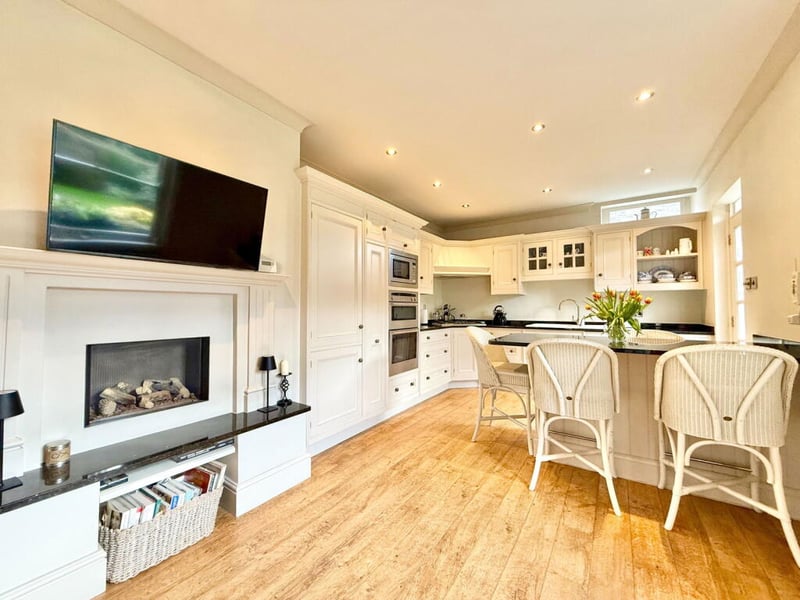
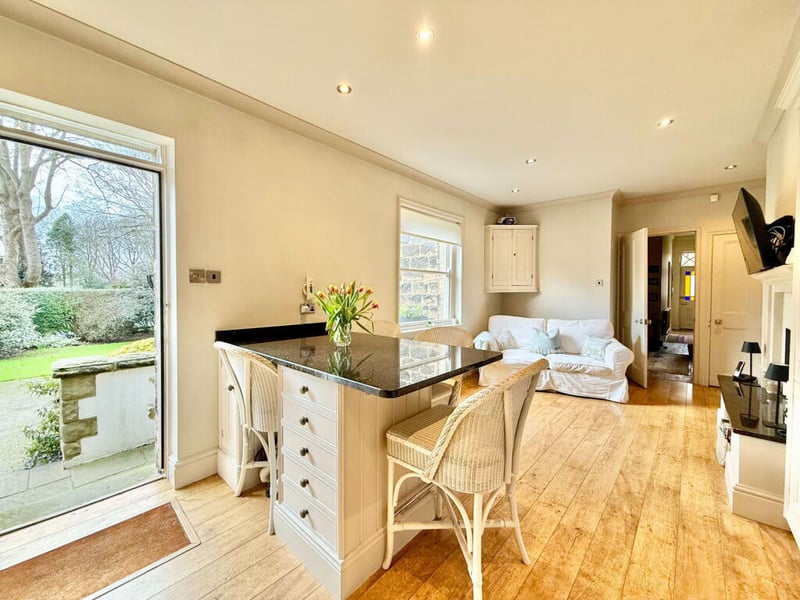
At the heart of the home, the bespoke hand-painted breakfast kitchen blends style and utility, with granite work surfaces, integrated appliances and a contemporary wall-mounted gas fire creating a space that’s both practical and sociable. Steps down lead to versatile a basement with utility and office space, ideal for modern working from home or further development.
Upstairs, the first floor hosts two large double bedrooms, a spacious house bathroom and a separate WC, while the second floor features a guest suite with en suite shower room and dressing area, plus another bedroom.
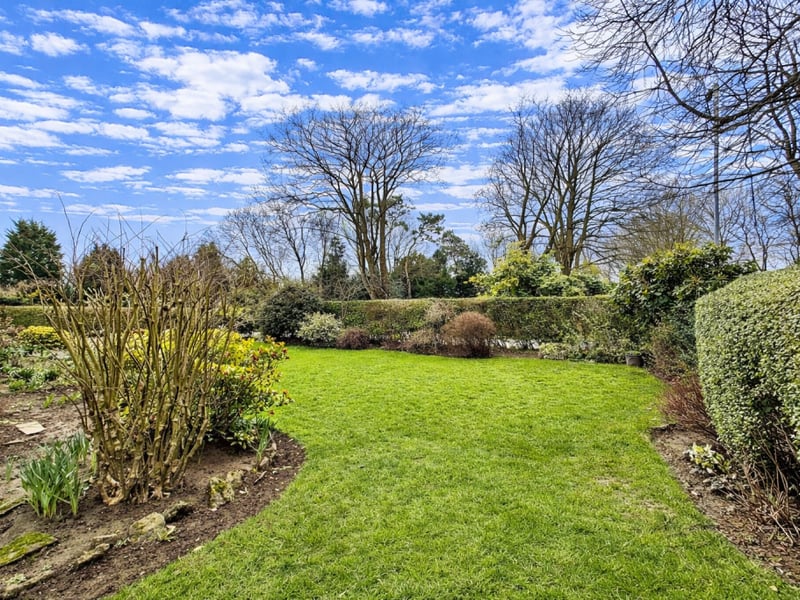
Outside, gated access opens onto a resin driveway and detached double garage, with lawns and mature hedging wrapping around the property.
Take a tour inside: