
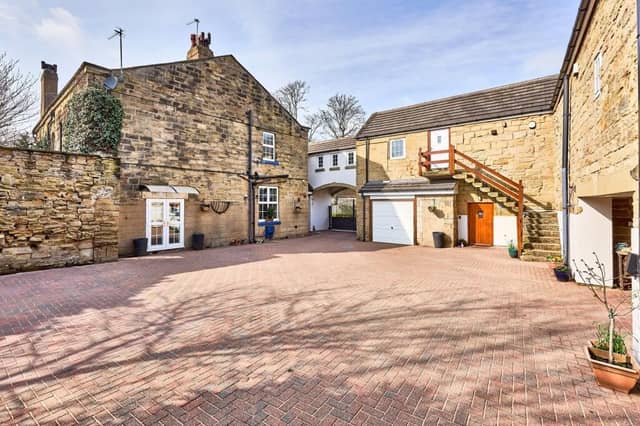

Arundel House, named after Major Arundel, the local coroner and governor at the famous Ackworth Quaker School – was once a home to army officers.
Today, it stands as a five bedroom stone detached property, complete with a barn conversion annexe and a studio gym.
Upon entering, the ground floor is set around a central hallway and has four substantial reception rooms leading off it.
The largest of the four spaces combined is the kitchen and separate utility room.
There is also a dual-aspect lounge, the dining room and a games room which has built-in bookcases and the original 1920’s tiled fireplace.
To the first floor are five spacious bedrooms, two of which have their own en suite.
The family bathroom completes the first floor of the main property and is conveniently situated at the top of the stairs.
The once dilapidated outbuildings have been converted into a annexe – connected to the house via the flyover bridge that sits above the entrance gates.
The bridge leads into the primary home office, a shower room and a studio gym that began life as a chicken coop barn.
Below the gym is an additional living accommodation with features the original timber beams in the lounge.
Externally, there is a private rear garden with a secure boundary, plus an additional secluded side garden set around a mature magnolia tree.
The main garden is largely laid to lawn with apple trees around the edges and the block paved drive continues through the passage to form a path around the property.
The property, on Pontefract Road, is currently available for £1.25 million through estate agents Enfields Luxe.
To find out more, call Enfields Luxe on 01977805519.
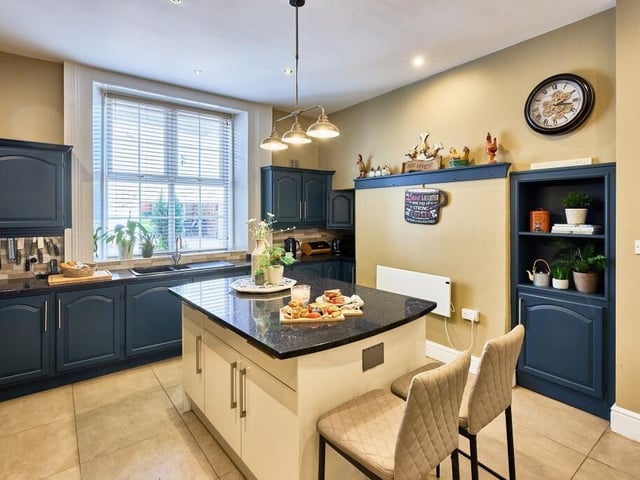
1. Modern kitchen
The kitchen features navy cabinetry that conceals integrated appliances and a double wall-mounted oven, a central island and bespoke cupboards and shelving that have been created to fill the original alcoves. Photo: Enfields Luxe
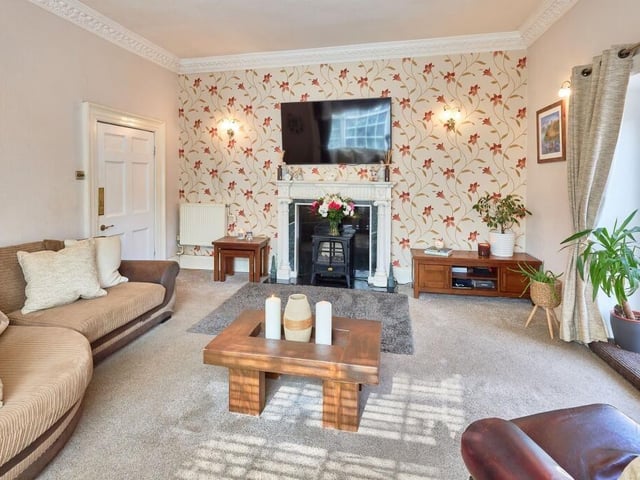
2. Lovely lounge
The dual-aspect lounge has tall ceilings, a marble fireplace and a bespoke panelled window seat. A set of French doors lead out to the garden, flooding the room with light all day. Photo: Enfields Luxe
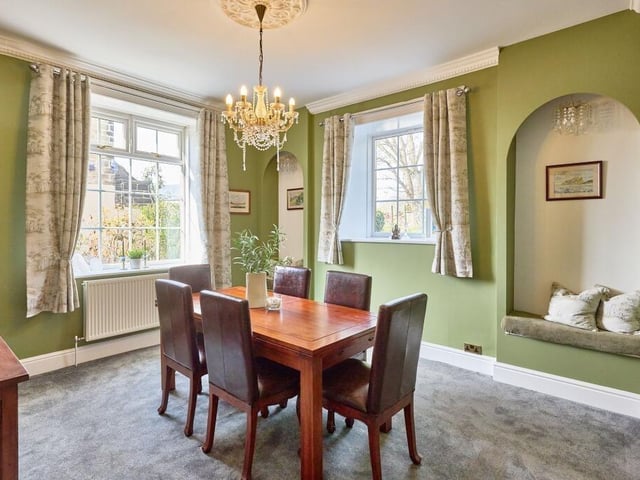
3. Dining room
Unique arched alcoves in the dining room have been fashioned into additional seating spots and there is a traditional 1920’s style chandelier hung from the ceiling. Photo: Enfields Luxe
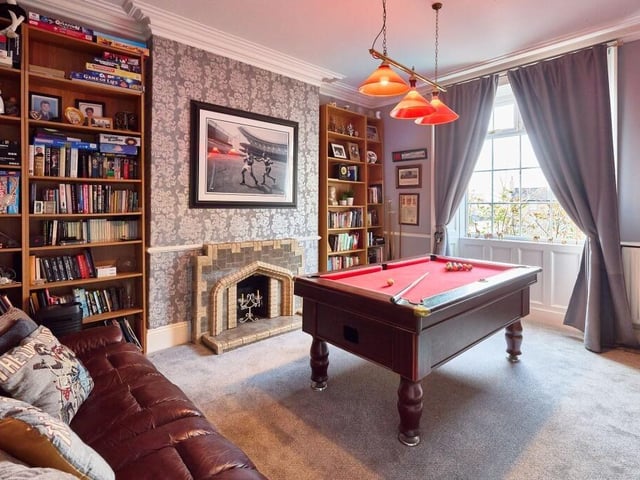
4. Games room
The games room has bespoke built-in bookcases that maximise the space in the alcoves, either side of the original 1920’s tiled fireplace which remains as a nod to the period heritage. Photo: Enfields Luxe
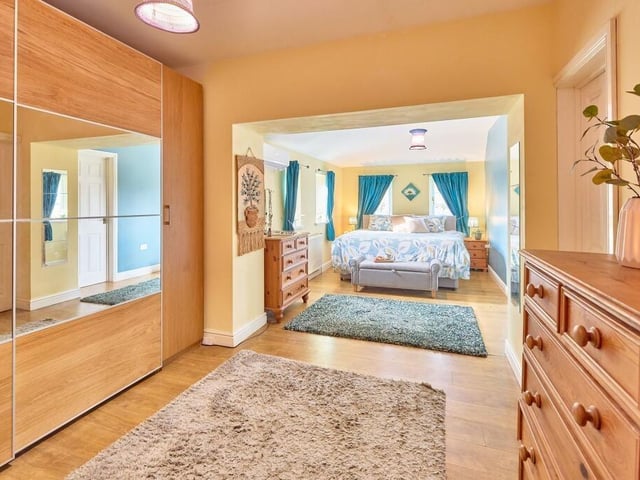
5. Principal bedroom
The principal bedroom has four dual-aspect windows, complete with an en suite shower room and additional walk-in wardrobe. Photo: Enfields Luxe
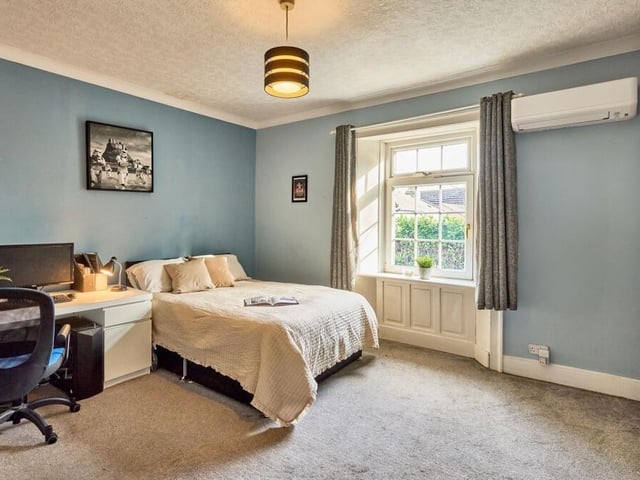
6. Beautiful bedrooms
There are four further bedrooms on the first floor, one of which has an en suite. Photo: Enfields Luxe