
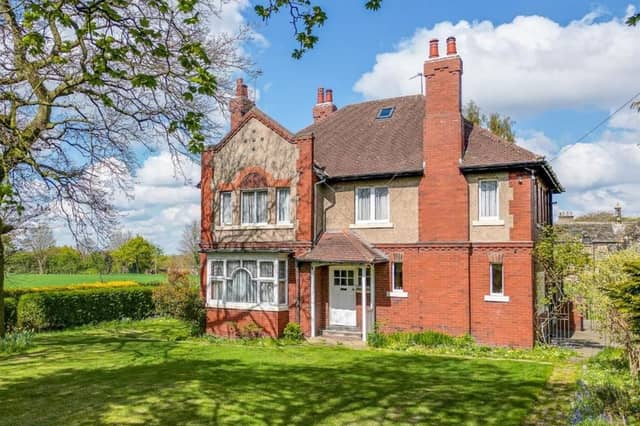

The property, on Kirkgate Lane, enjoys gardens to all sides, a wealth of versatile accommodation, and open countryside views.
Accessed via a sweeping gravelled driveway, the home opens into a welcoming entrance vestibule which leads through to an inner hallway with a hidden reading nook.
The ground floor boasts a formal dining room and a lounge, both with views over the landscaped gardens.
The kitchen/breakfast room provides access to a storage cellar, while a rear hallway leads to the utility room and downstairs w.c.
To the first floor, the galleried landing gives way to four double bedrooms and two bathrooms with a separate w.c.
A second staircase leads to the top floor, where there is a snug with access to a walk-in wardrobe and flexible office or storage space. Externally, the property has expansive lawns, planted borders, a pond water feature and a large stone-paved patio ideal for al fresco entertaining.
Tucked away in the heart of South Hiendley, the property enjoys the best of both worlds: a rural setting with access to essential amenities, including a highly regarded primary school.
The surrounding countryside offers an abundance of scenic walking trails, while Wakefield and Barnsley are both within easy reach for commuting and further amenities.
The property, on Kirkgate Lane, is currently available for £655,000 through estate agents Richard Kendall.
To request a viewing, visit: https://www.richardkendall.co.uk/properties-for-sale/property/6568-kirkgate-lane-south-hiendley-barnsley
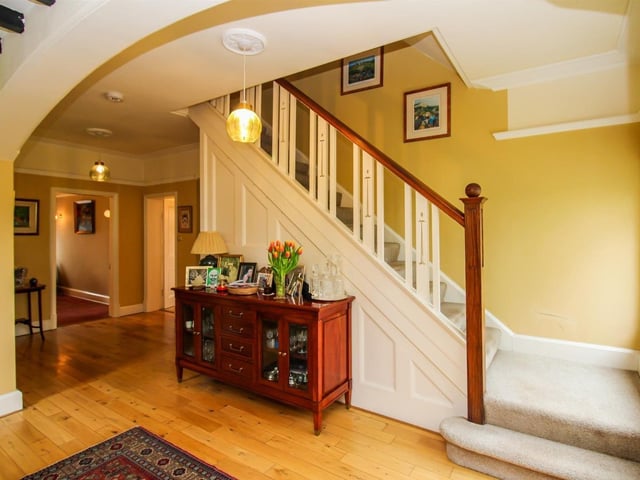
1. Welcoming entrance
The home opens into a welcoming entrance vestibule which leads through to an inner hallway with a hidden reading nook. Photo: Richard Kendall
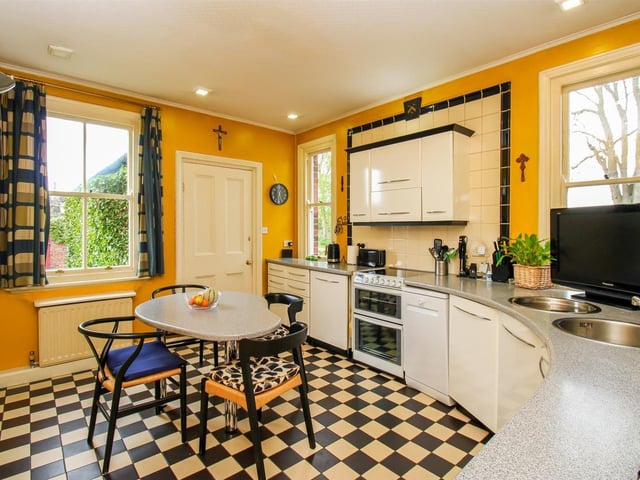
2. Retro kitchen
The kitchen features a range of wall and base units with a corian work surface, a stainless steel inset sink and a drainer with mixer tap and tiled splash back. Photo: Richard Kendall
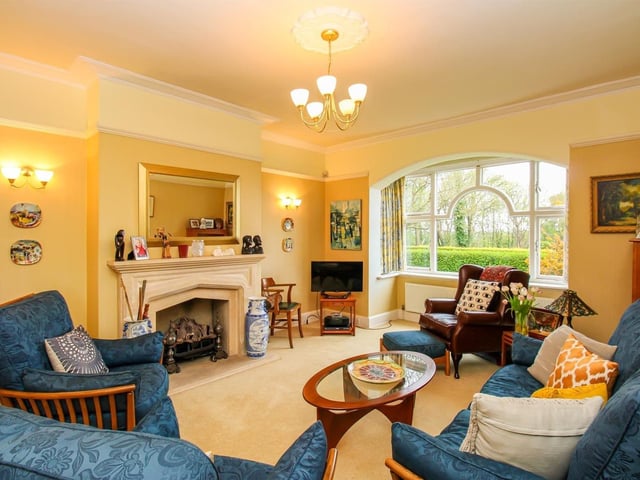
3. Lovely lounge
The lounge has a timber framed single pane window to the rear and a timber framed single pane box window to the side. There is also a central heating radiator, coving to the ceiling, a picture rail, and a gas fireplace with a stone hearth. Photo: Richard Kendall
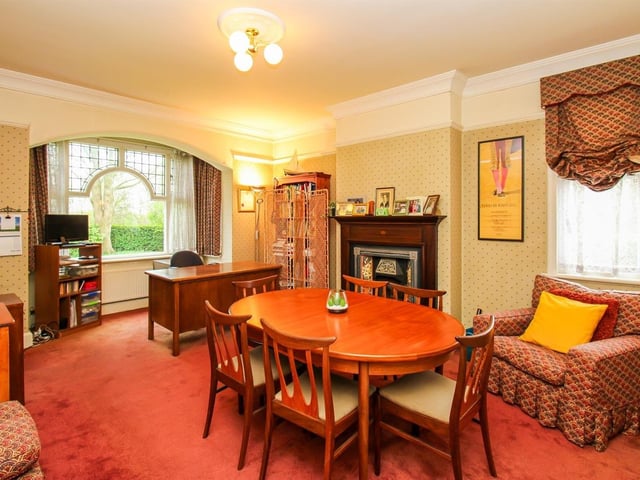
4. Dining room
The ground floor also boasts a formal dining room, which has great views over the landscaped gardens. Photo: Richard Kendall
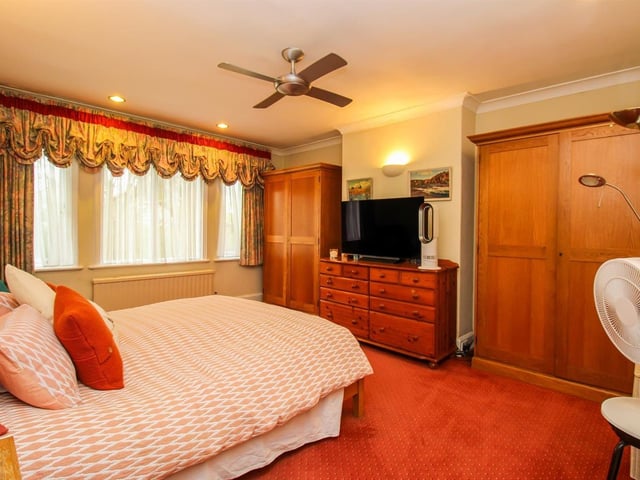
5. Four bedrooms
To the first floor, the galleried landing gives way to four generous double bedrooms. Photo: Richard Kendall
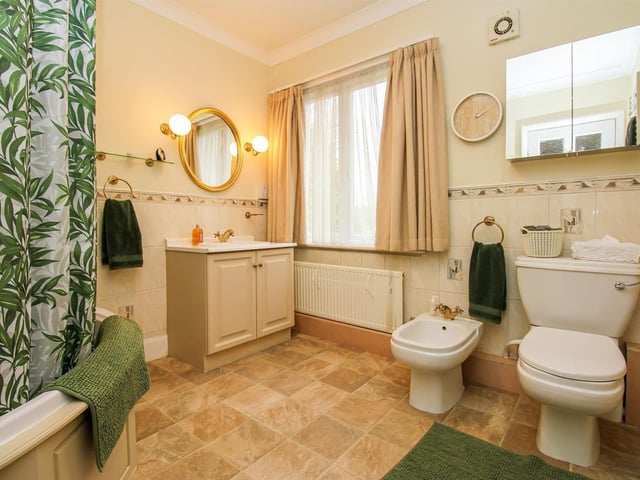
6. Family bathrooms
Also on the first floor are two well-appointed bathrooms with a separate w.c. Photo: Richard Kendall