


Norwood makes an immediate impression with its striking Tudor-inspired façade, its red-brick elevations and its enviable position within an exclusive cluster of just a few neighbouring homes.
A spacious entrance hall at the centre of the ground floor is home to a regal turned staircase with a feature window halfway which floods the space with natural light.
Double French doors lead into the largest of the living spaces – the lounge which is attached to the rear-facing conservatory.
Next door is the dining kitchen, featuring a large window and door for direct access to the garden.
Continue through to the separate utility room which offers additional pantry space for storage and plumbing for the laundry appliances, plus an additional sink.
An internal door provides access to the integral double garage, which boasts ample space for off-street parking.
Completing the ground floor are two final reception rooms – the study and the dining room.
Ascend the first floor and pass the tall arched window to find the master suite at the top of the landing.
It has its own en suite and Fis fitted with cherry wood wardrobes.
There are three further bedrooms on this floor, one of which has an internal door leading to a hidden den above the garage.
There is also the family bathroom, which can be found at the centre at the landing.
Externally, a well-maintained lawn runs from front to back and the raised patio links the house from the conservatory to the kitchen.
The mature tree-line edges of the garden make the outdoor space feel peaceful, private and secluded.
Keen gardeners will also appreciate the large glass greenhouse tucked behind the hedge and directly in front of the garage.
This property, located on a cul-de-sac off Tumbling Hill, is currently for sale for £700,000, through estate agents Enfields Luxe.
To find out more, contact Enfields Luxe on 01977805519.
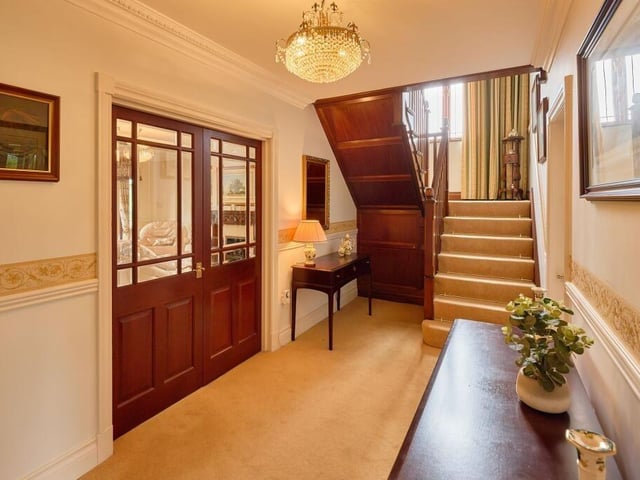
1. Spacious entrance hall
A spacious entrance hall at the centre of the ground floor is home to a regal turned staircase. Photo: Enfields Luxe
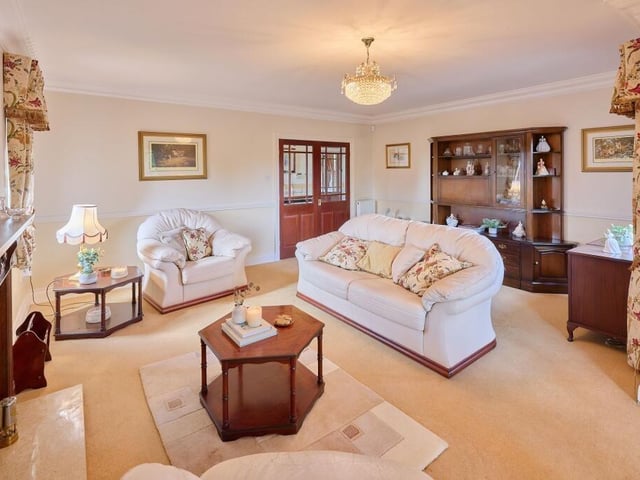
2. Lovely lounge
Double French doors lead from the hall into the lounge, which is attached to the rear-facing conservatory. Photo: Enfields Luxe
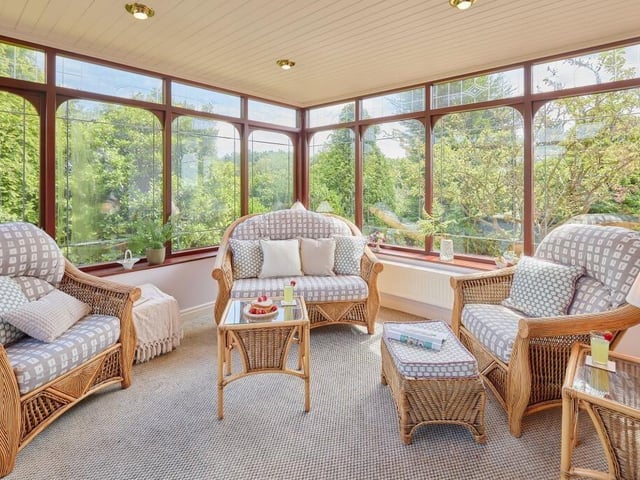
3. Conservatory
The conservatory is an airy space for the whole family to relax and enjoy the tree lined garden views. Photo: Enfields Luxe
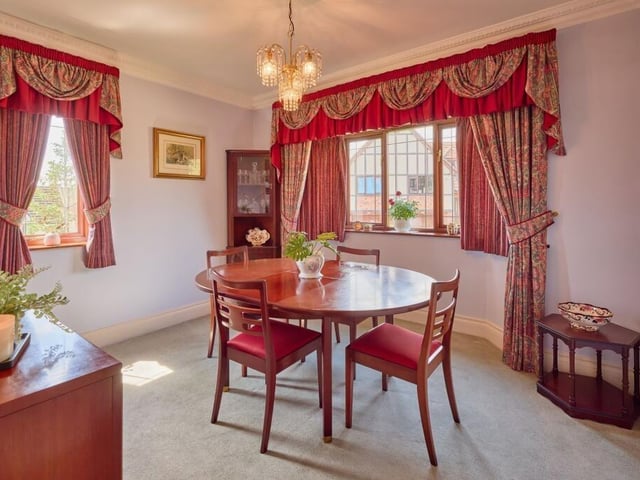
4. Dining room
The dual-aspect dining room features an attractive bay window. Photo: Enfields Luxe
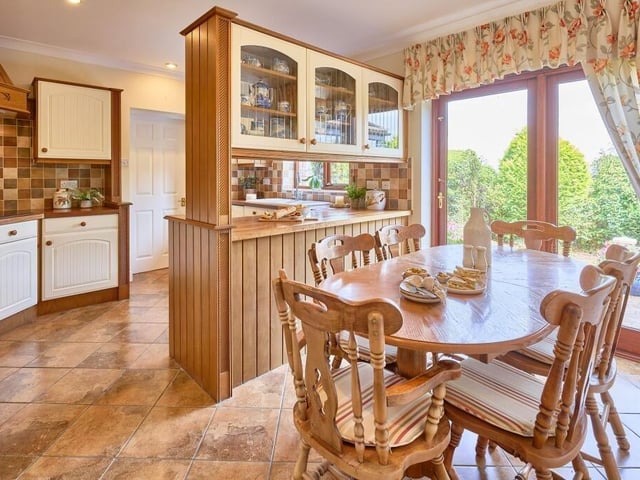
5. Cottage dining kitchen
A peninsula work unit divides the dining and preparation area, which features a range of farmhouse style cream cabinetry finished with solid wooden worktops and a traditional sink beneath the window. Photo: Enfields Luxe
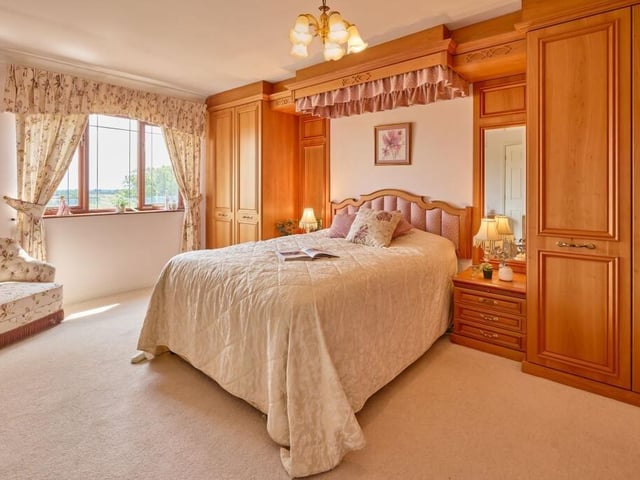
6. Beautiful bedrooms
The property has four spacious bedroom, one of which has an en suite. Photo: Enfields Luxe