


Occupying an enviable position overlooking Purston Park, this property, on Ackworth Road, is currrently available for a guide price of £600,000.
Internally, the ground floor benefits from underfloor heating, gas central heating radiators, double-glazed windows, and bi-fold doors.
Accommodation to the ground floor briefly comprises of an open-plan kitchen diner, a spacious lounge, a downstairs w.c., a utility room, a pantry and store room, and a separate study.
To the first floor are four double bedrooms and a contemporary family bathroom.
The principal bedroom enjoys its own dressing room and an en suite shower room.
Outside, the enclosed rear garden features decked and patio seating areas, a well-maintained lawn, and includes a hot tub – which will remain as part of the sale.
To the front, the property is accessed via private electric gates, offering ample off-road parking and a double detached garage.
This lovely property, on Ackworth Road, is currently available for £600,000 through estate agents Enfields.
To find out more, contact Enfields on 01977803240.
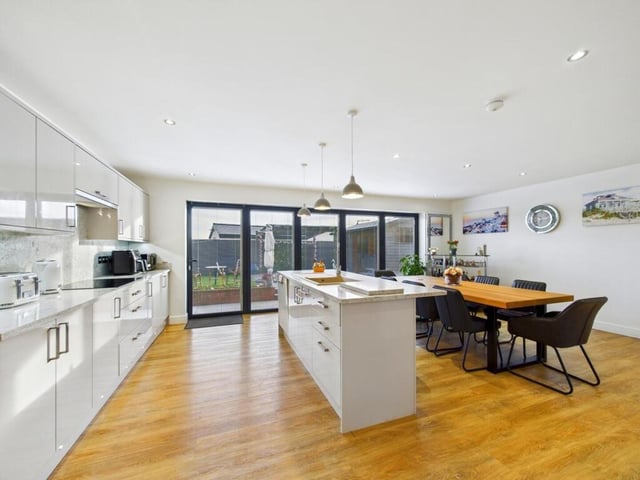
1. Open plan kitchen diner
The kitchen diner has a range of wall and base units in a high gloss design with quartz work surfaces over, and is complimented with a matching kitchen island. Photo: Enfields
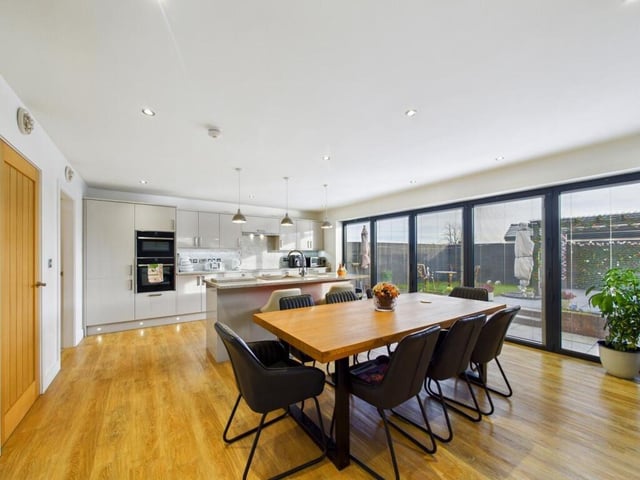
2. Dine in style
Under floor heating sits beneath the Karndean flooring, and bi-folding doors with fitted blinds open to the enclosed rear garden. Photo: Enfields
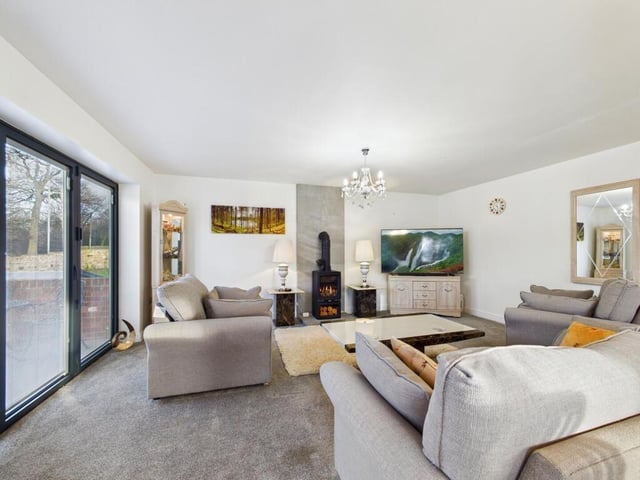
3. Lovely lounge
The living room has a feature log effect buying gas fire, underfloor heating and gives access to a front balcony through bi-folding doors. Photo: Enfields
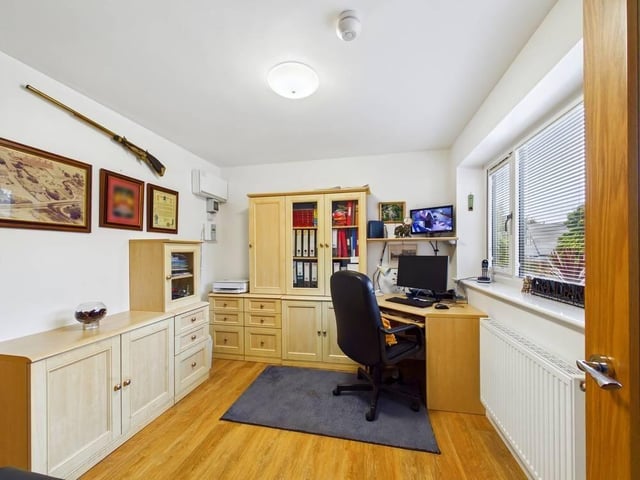
4. Perfect study
The study has a gas central heated radiator, Karndean flooring and a solid oak door with a chrome handle that gives access to the store room. Photo: Enfields
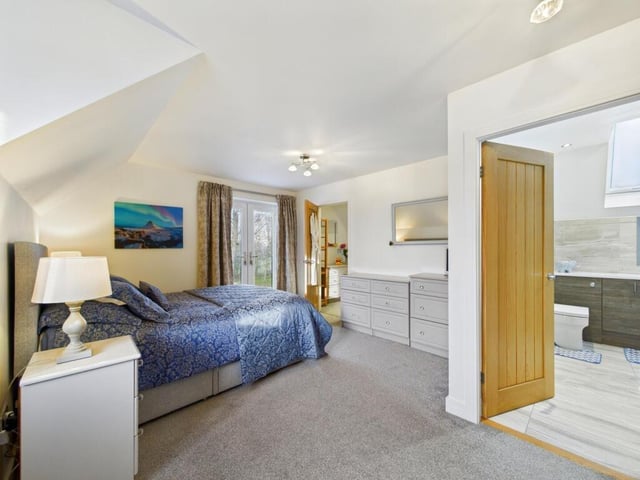
5. Spacious bedrooms
To the first floor are four well-proportioned double bedrooms, with the principal bedroom enjoying its own dressing room and en suite shower room. Photo: Enfields
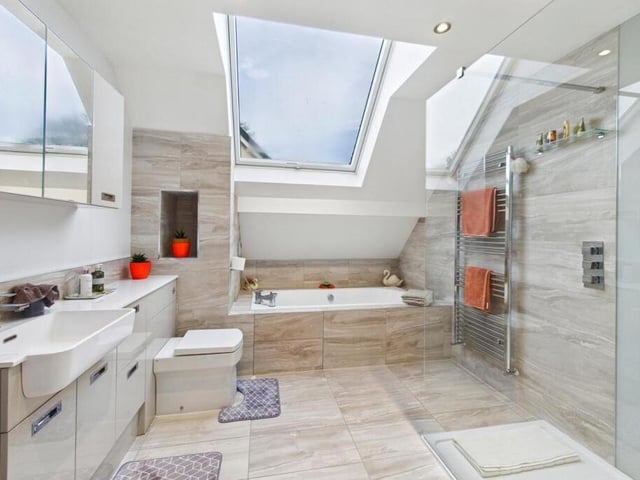
6. Family bathroom
The bathroom has a four-piece suite comprising of a large walk-in shower, a bath with a tiled surround with a mixer tap and shower attachment, a low flush w.c and a wash hand basin set into high gloss vanity cupboards. Photo: Enfields