
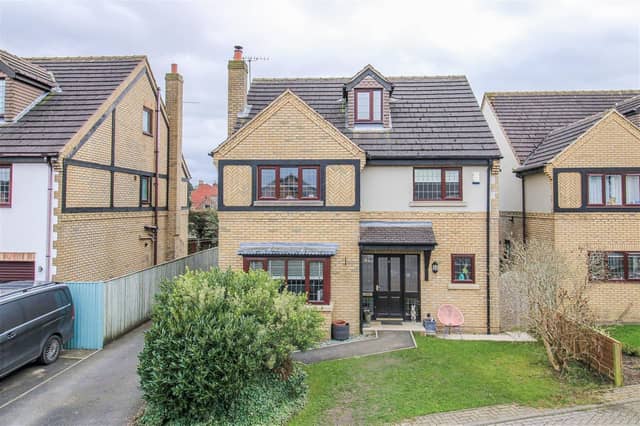

Nestled in a cul-de-sac location, on Ashwood Heights, this generously proportioned detached family home offers accommodation spanning three floors.
The property briefly comprises an entrance hall, a downstairs w.c./cloakroom, a living room, the kitchen dining room with an adjoining utility room, and a sun room.
Upstairs, the first floor landing leads to four spacious bedrooms and the house bathroom/w.c.
A further staircase leads to the principal bedroom, which features a modern en suite.
Outside to the front, the garden is laid to lawn with a tarmacadam driveway that provides off-road parking and leads to a single detached garage.
To the rear, the garden is lawned and incorporates a raised composite decked area and a stone paved patio area, all which is fully enclosed by timber fencing.
This lovely home, on Ashwood Heights, is currently available for £500,000 through estate agents Richard Kendall.
To find out more, or to book a viewing, visit: https://www.richardkendall.co.uk/properties-for-sale/property/9113-ashwood-heights-middlestown-wakefield
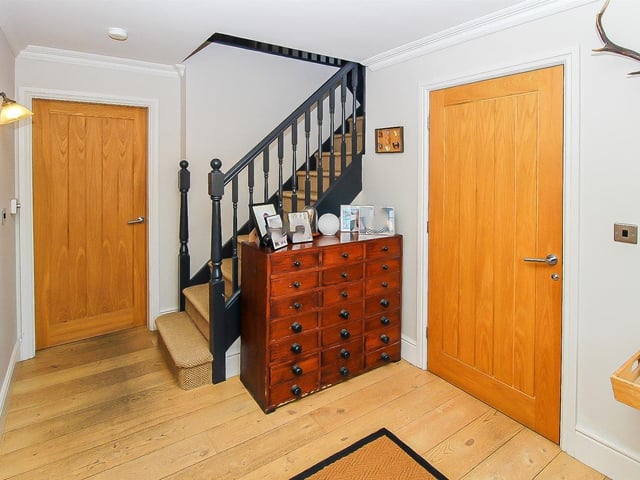
1. Entrance hall
The entrance hall has four timber double glazed panel windows with leaded inserts overlooking the front aspect, a contemporary radiator in white, solid wooden flooring and a staircase with a handrail leading to the first floor. Photo: Richard Kendall
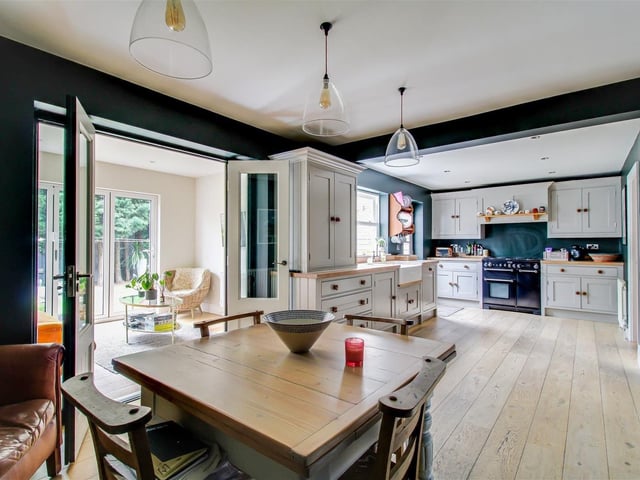
2. Kitchen dining area
The kitchen is fitted with a range of wall and base shaker style units with solid wood work surfaces and has solid wooden French doors leading to the sun room. Photo: Richard Kendall
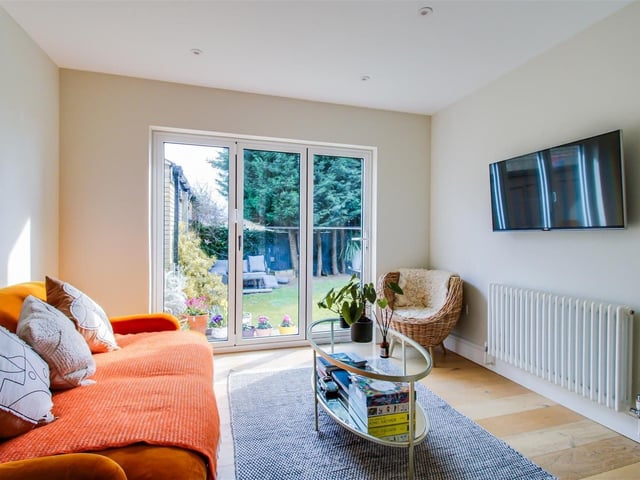
3. Sun room
The sun room has solid wooden flooring, inset spotlights to the ceiling and UPVC double glazed bifolding doors leading into the rear garden Photo: Richard Kendall
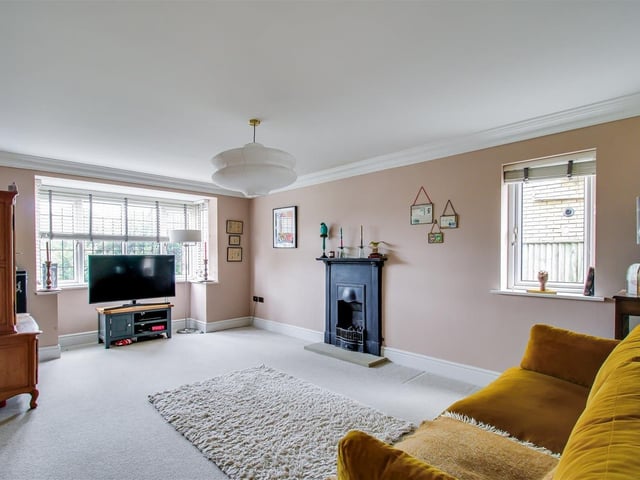
4. Living room
The living room includes a walk-in rectangular bay window with UPVC double glazed windows overlooking the front aspect and a gas fire with a solid stone hearth and surround. Photo: Richard Kendall
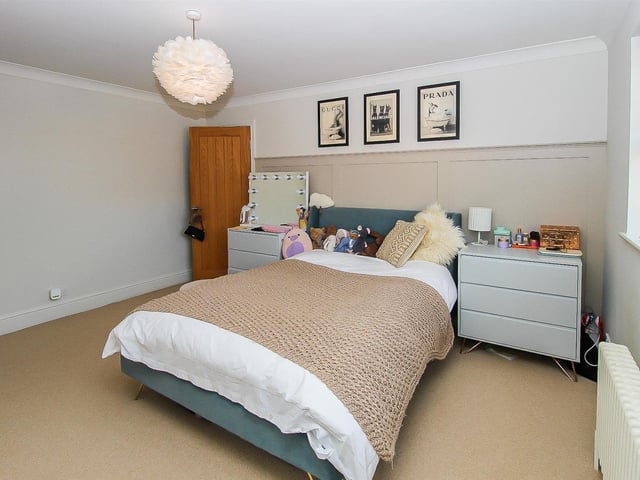
5. Bedrooms
The first floor landing leads to four spacious bedrooms and the house bathroom. Photo: Richard Kendall
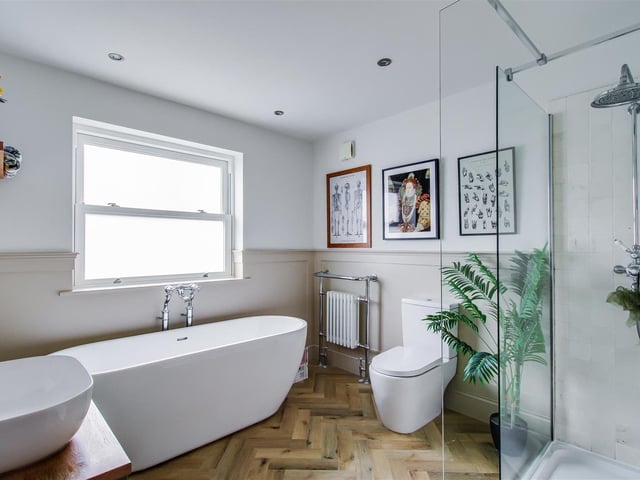
6. Family bathroom
The main bathroom comprises of a freestanding bath with a floor mounted mixer tap, a wash hand basin with vanity cupboards below, a low flush w.c. and a large walk-in shower cubicle with glass screens and a rainfall shower head. Photo: Richard Kendall