


Situated on Vicar Lane, is this delightful stone detached property which is over 150 years old.
The property briefly comprises of an entrance hall which provides access to a utility/boot room, a downstairs w.c., and a dining sitting room, which leads through to the bespoke kitchen breakfast room.
The kitchen also provides access to the cellar, which includes a separate wine storage area, as well as access to the front of the property and an additional inner hallway.
From this hallway, stairs rise to the first floor and there is access to the lounge.
To the first floor, the landing provides access to a loft room and a useful storage cupboard, along with four bedrooms.
The principal bedroom benefits from an en suite shower room, while the remaining bedrooms are served by the house bathroom.
Externally, the property enjoys a lovely front garden, featuring generous lawns, mature shrubs, and well-stocked borders.
A cobbled stone driveway provides off road parking for up to three vehicles and is accessed via timber double gates.
Furthermore, there is also a paved and artificial lawn seating area, which is fully enclosed by stone walling and fencing.
A stone pathway leads around to the rear of the property, where there is a low maintenance pebbled area suitable for bin storage or outbuildings, also enclosed for privacy.
This wonderful property is currently for sale, through estate agents Richard Kendall for £699,950.
To find out more, visit: https://www.richardkendall.co.uk/properties-for-sale/property/9244-vicar-lane-ossett
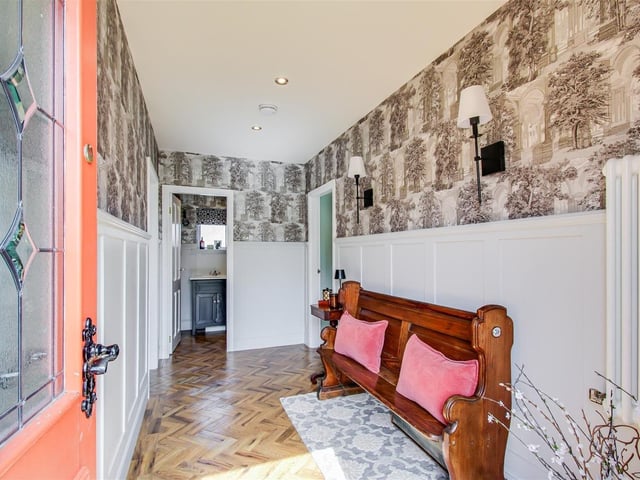
1. Entrance hall
The entrance hall features a timber framed front door, decorative wall panelling, spotlights to the ceiling, and a central heating radiator. Photo: Richard Kendall
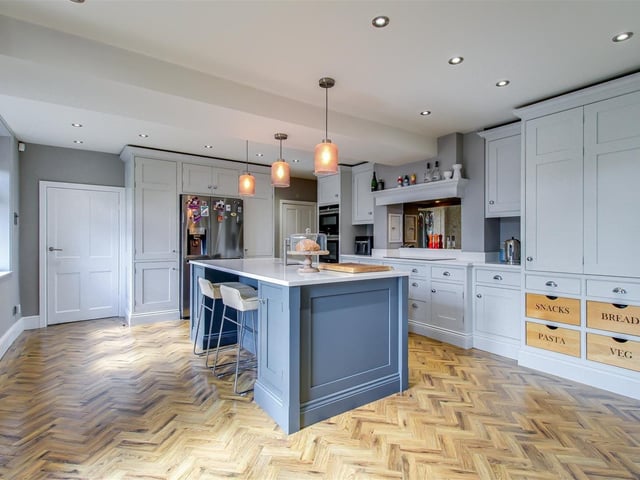
2. Modern kitchen
Features include a central island with a breakfast bar, a stainless steel sink, an integrated double oven and microwave, a dishwasher, and space for an American-style fridge freezer, as well as a five ring induction hob with an extractor hood. Photo: Richard Kendall
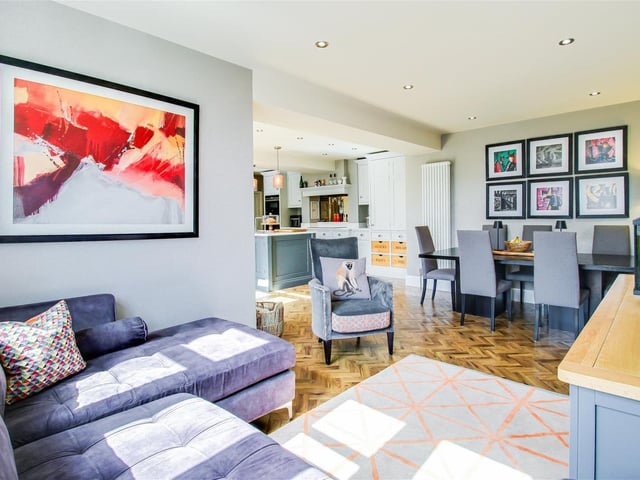
3. Sitting/dining room
This room has an open plan layout leading into the kitchen breakfast area. There is two column style radiators, spotlights to the ceiling, and timber-framed double glazed windows to the front Photo: Richard Kendall
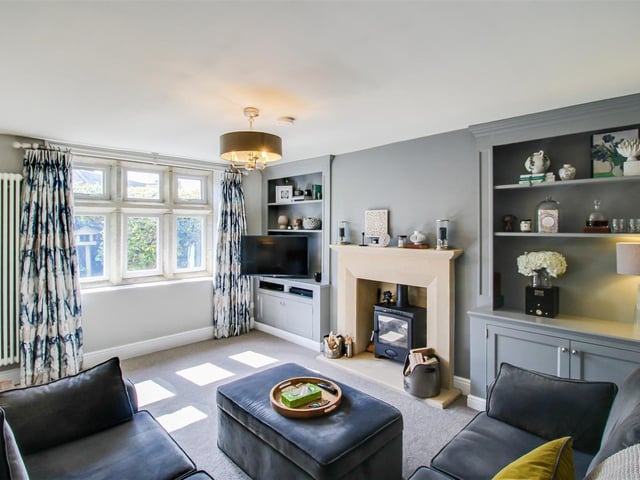
4. Lovely lounge
This cosy yet spacious room has a multi-fuel burning stove with limestone hearth and surround, a column central heating radiator and bespoke fitted shelving. Photo: Richard Kendall
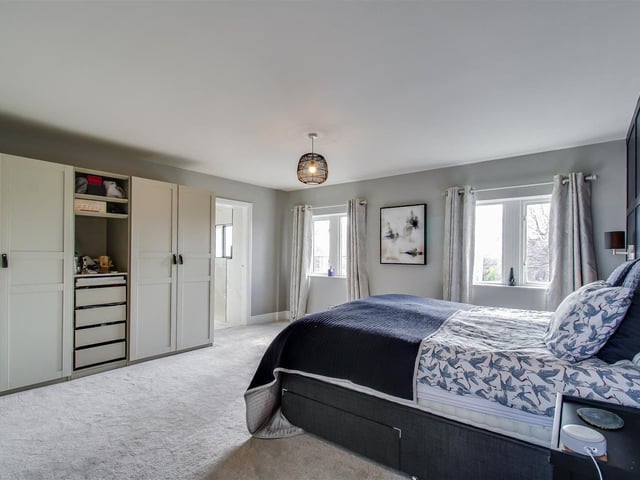
5. Principal bedroom
The principal bedroom has decorative wall panelling, a central heating radiator, and access to an en suite shower room. Photo: Richard Kendall
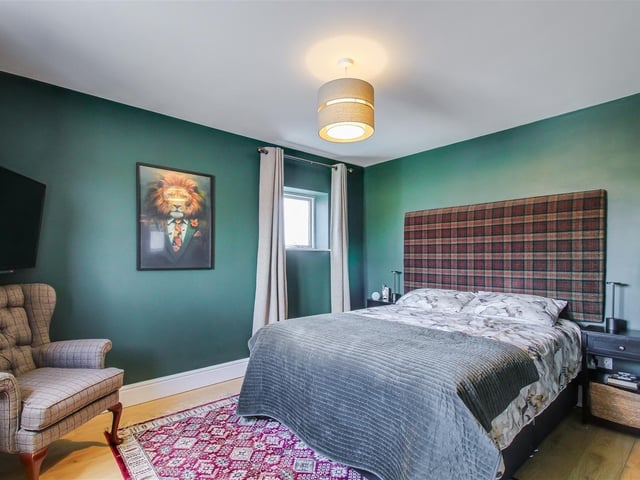
6. Beautiful bedrooms
Also on the first floor, are three further bedrooms, the house bathroom and access to a loft room. Photo: Richard Kendall