
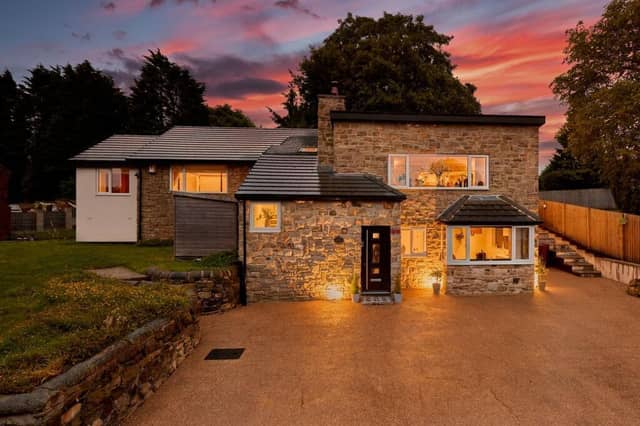

The Croft, on Almshouse Lane, is located right next to the park and is within walking distance of an array of pubs, restaurants and cafes.
Internally, the entrance hallway leads to a guest suite complete with a studio-style living quarters, a large bedroom area and an en suite shower room.
An old exterior staircase leads to the first floor where there are French doors leading out to the raised front garden.
This floor has an abundance of storage and the floorplan is split equally into two separate zones – one half for sleeping and the other for living.
There is a farmhouse-style kitchen that leads into a dining area, a utility room and the family lounge which has a stone fireplace.
The main family bathroom can be found over on the right wing of the property towards the bedrooms.
The master suite has its own office space and en suite as well as its own dressing room.
Two further bedrooms can be found on this floor, both of which have an extra room that could be used as a dressing or study area.
A large garden offering privacy and seclusion is located at the rear.
A paved pathway leads to a large decking area with a roofed pagoda boasting ambient lighting and an electricity connection.
The lawn is also surrounded by leafy mature trees.
The final addition to the garden is the summer house tucked away in the far corner – complete with a pitched roof, wired internet and a finished interior.
This lovely home, named The Croft, is currently for sale through estate agents Enfields Luxe for £750,000.
To find out more contact Enfields Luxe on 01977 805519.
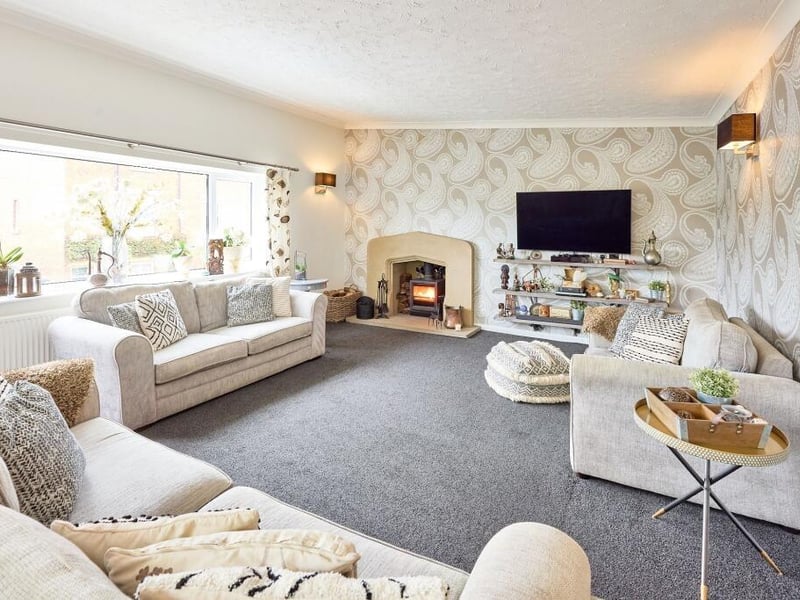
1. Lovely lounge
The fmaily lounge area has a stone fireplace housing a dual-fuel burner, dual-aspect windows and French doors that lead to a small snug. Photo: Enfields Luxe
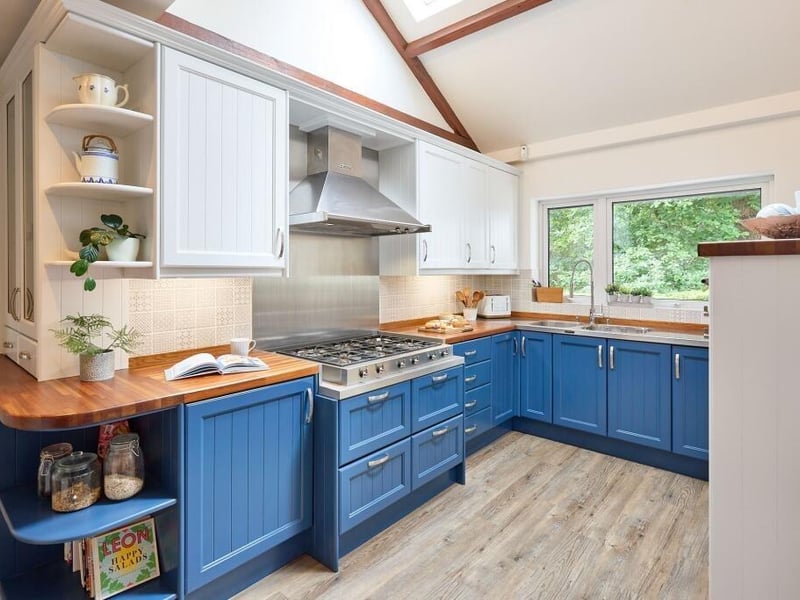
2. Farmhouse-style kitchen
In the kitchen, blue wooden tongue and groove base units are offset with rustic wooden worktops and lighter wall units. There is also a vaulted roof with oak beams and skylights. Photo: Enfields Luxe
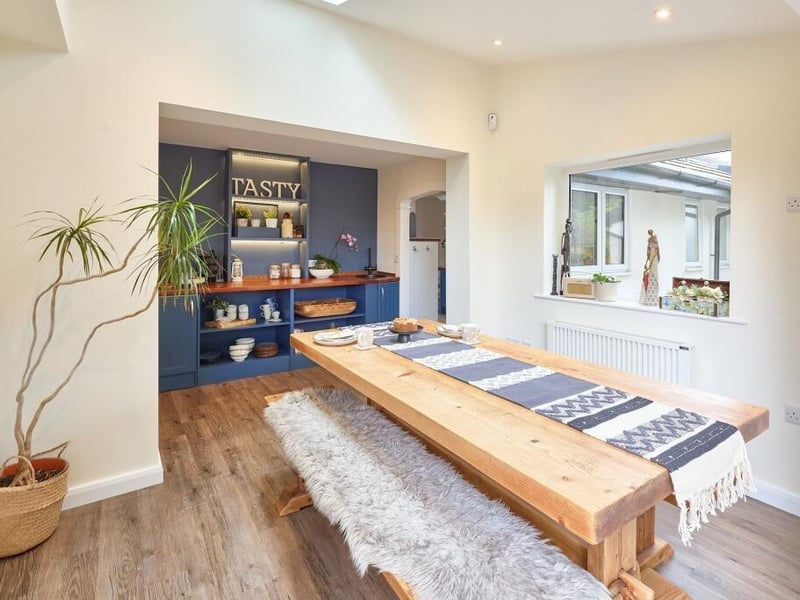
3. Dining room
The dining room occupies the old conservatory after it was reimagined two years ago. A workstation to accompany the kitchen runs across the rear wall connecting the two spaces, which features a hot tap and sink. Photo: Enfields Luxe
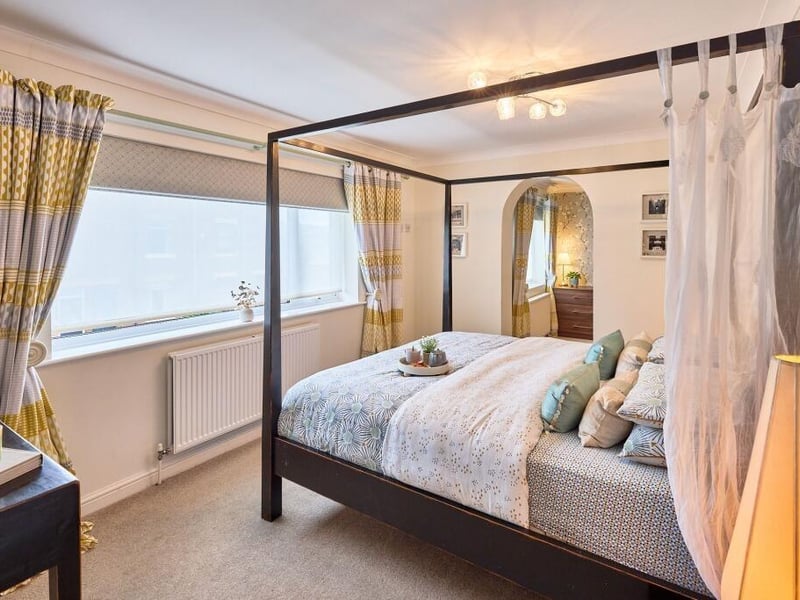
4. Master suite
The principal bedroom has its own dressing room, en suite and French doors that lead through to a home office. Photo: Enfields Luxe
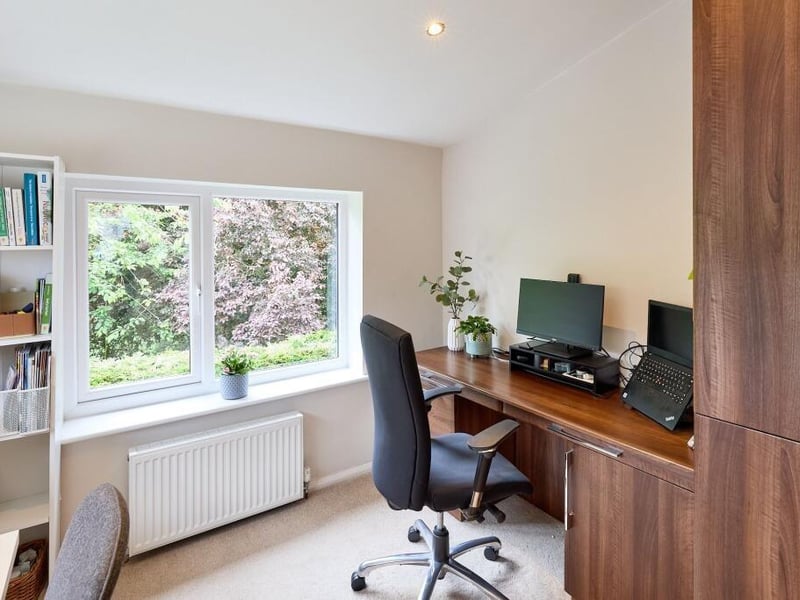
5. Home office
The property is currently for sale through estate agents Enfields Luxe. Photo: Enfields Luxe
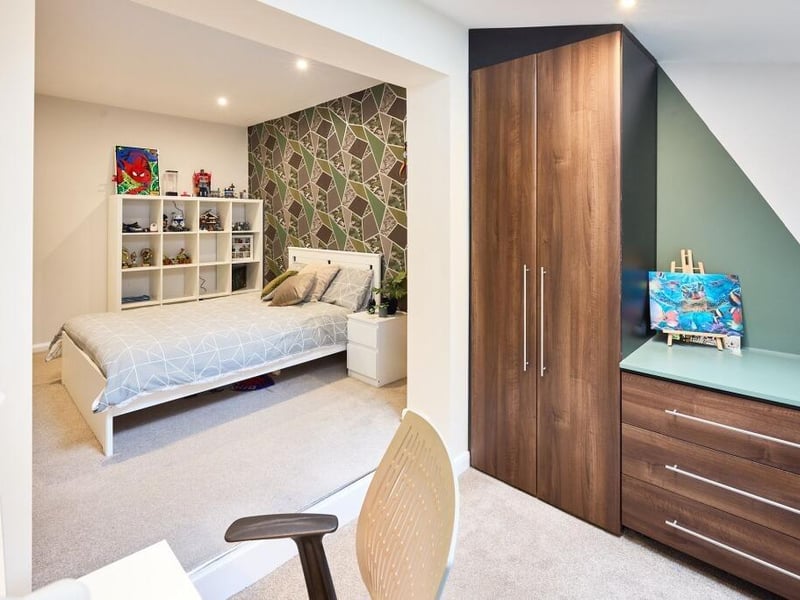
6. Vast bedrooms
There are three further bedrooms within the house - one of which can be found in the downstairs studio-style living quarters. Photo: Enfields Luxe