
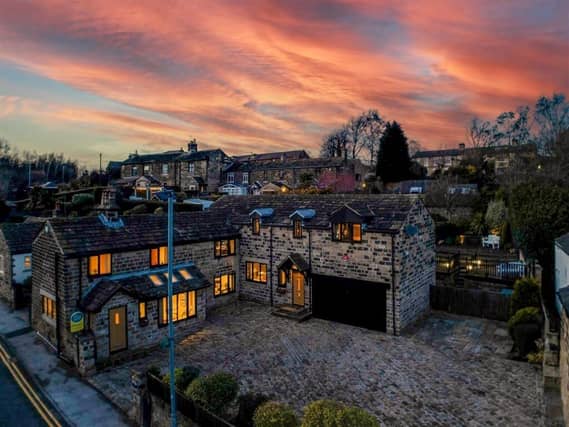

This individually designed and substantial bespoke family home, adjacent to the infamous Newmillerdam Dam, has been thoughfully reimagined over the years to create a simply stunning four bedroom detached executive home.
Accessed via a charming Yorkshire stone cobbled courtyard, the accommodation comprises a welcoming main entrance hall, an integral double garage, a spacious living room, a separate dining room, a kitchen/breakfast room, a utility room, an additional entrance hall, and a downstairs w.c.
Stairs from the entrance hall lead to the first floor landing, which provides access to two double bedrooms, both with en suite facilities.
The principal bedroom also features a walk-in dressing area – which also connects to bedroom three.
A separate landing, accessed via the utility room, leads to bedrooms three and four, as well as the main house bathroom/w.c.
To the rear, the property features a generous tiered garden, including a large timber decked terrace patio ideal for al fresco dining, Yorkshire stone steps lead to a lawned garden and a further raised timber decked patio.
The garden is beautifully landscaped with plants and shrubs, and has breathtaking views over Newmillerdam Country Park.
This incredible home, on School Hill, is currently available on Rightmove for £799,950.
To find out more, contact estate agent Richard Kendall, on 01924793803.
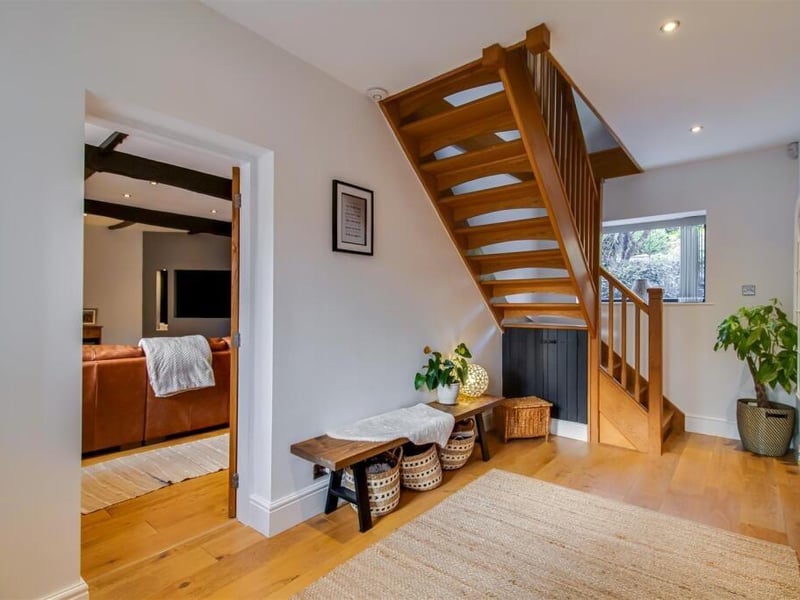
1. Enchanting entrance hall
The main entrance hall features solid wood flooring, a solid oak balustrade staircase to the first floor landing, a UPVC double glazed window to the rear, recess ceiling spotlights and understairs storage. Photo: Rightmove
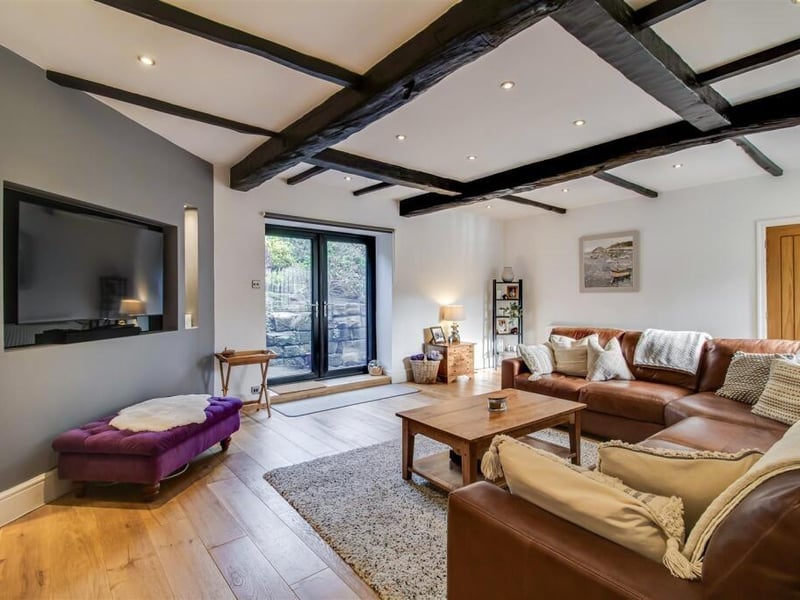
2. Lovely living room
This room features a glazed window to the front, exposed wooden beams, UPVC double glazed French doors to the rear, a feature media wall and a door to the further entrance hall. Photo: Rightmove
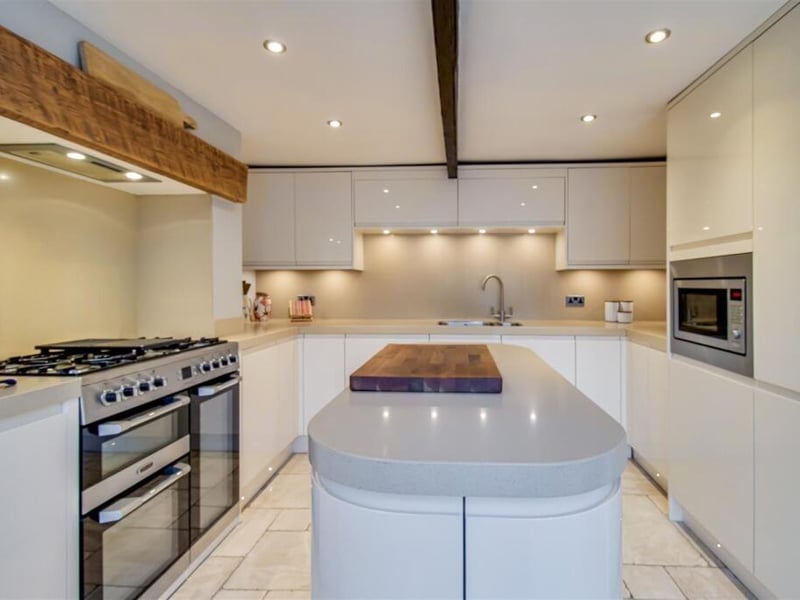
3. Modern kitchen
The kitchen includes a range of contemporary cream gloss soft close wall and base units, an integrated fridge/freezer, exposed wooden beams and an archway into the separate dining room. Photo: Rightmove
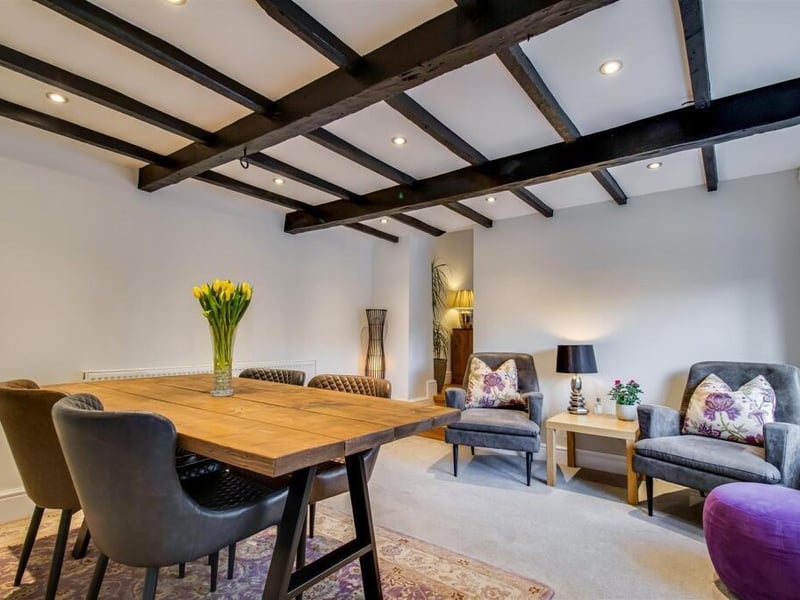
4. Elegant dining room
This lovely room features a UPVC double glazed window to the front, a radiator, exposed wooden beams and recess ceiling spotlights. Photo: Rightmove
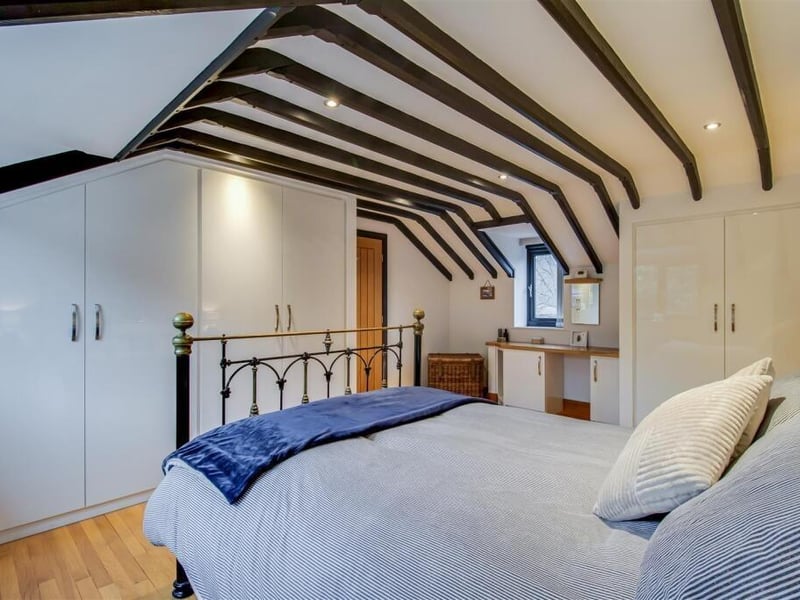
5. Principal bedroom
The principal bedroom features exposed wooden beams, bespoke fitted wardrobes and a dressing table area, alongside an en suite and a separate dressing room. Photo: Rightmove
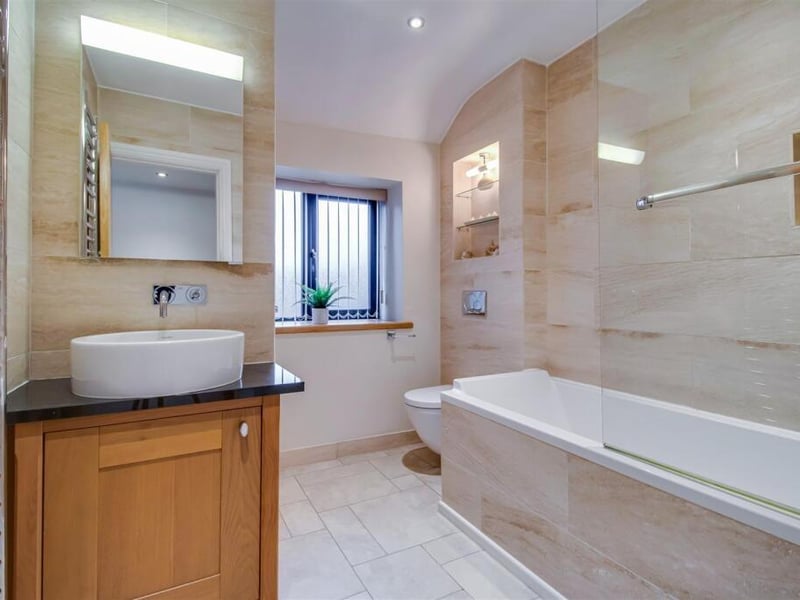
6. Family bathroom
The main family bathroom features a four piece suite comprising of a concealed cistern low flush w.c., a wash basin with a granite work surface over a base unit, and a ceramic tiled bath with a flush fitting mixer shower. Photo: Rightmove