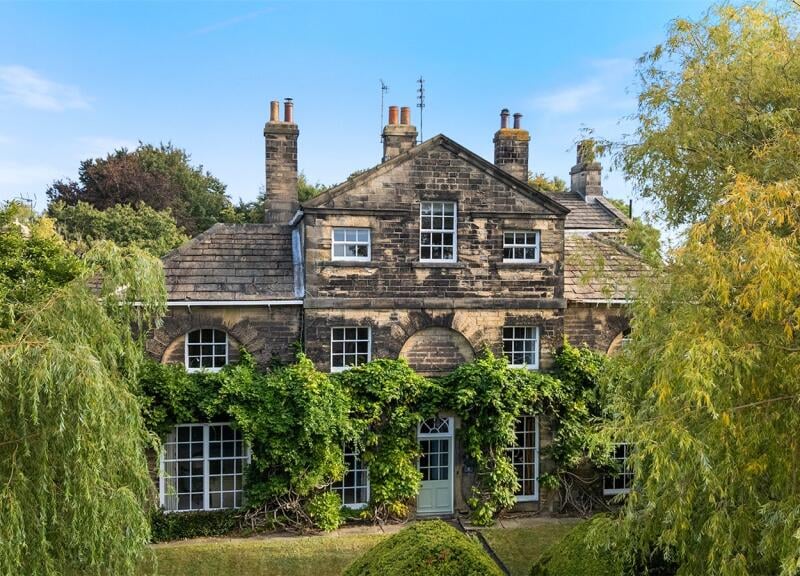
This breathtaking former doctor’s surgery dates back to the late 1700s and is rich in history and character while also brimming with modern luxuries.
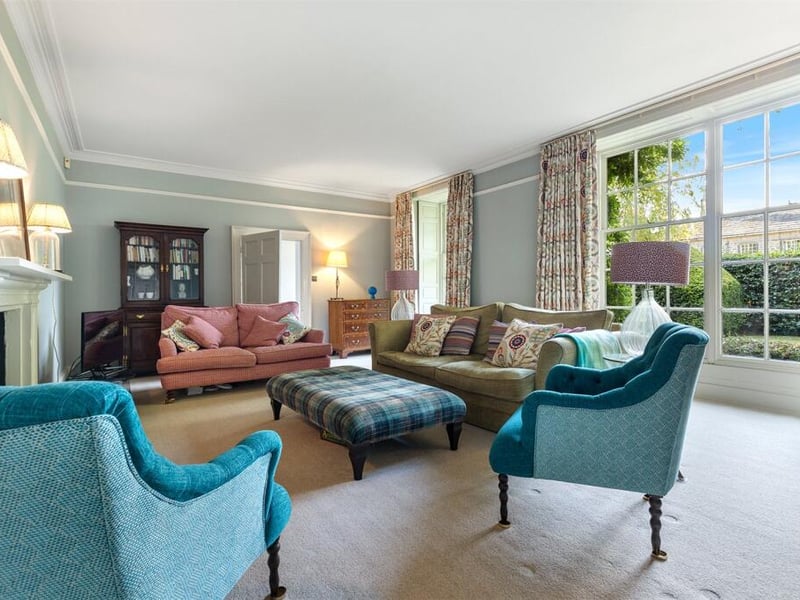
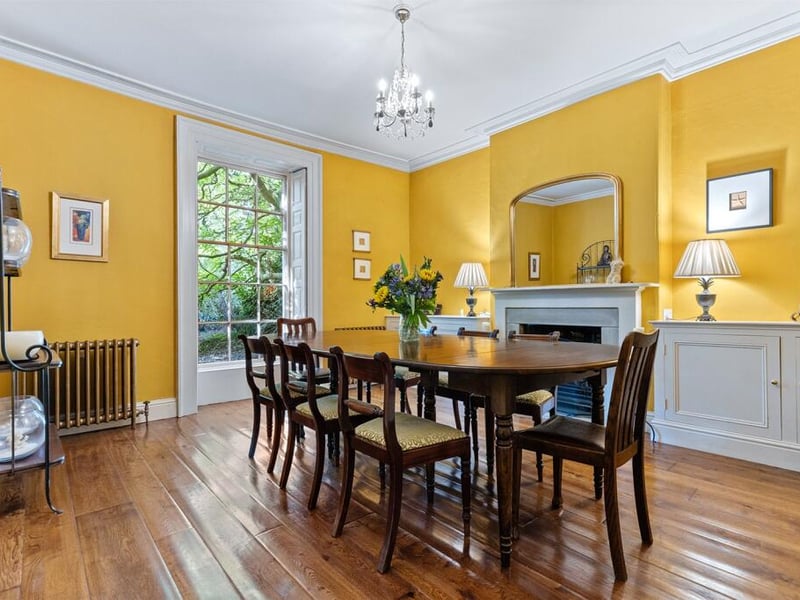
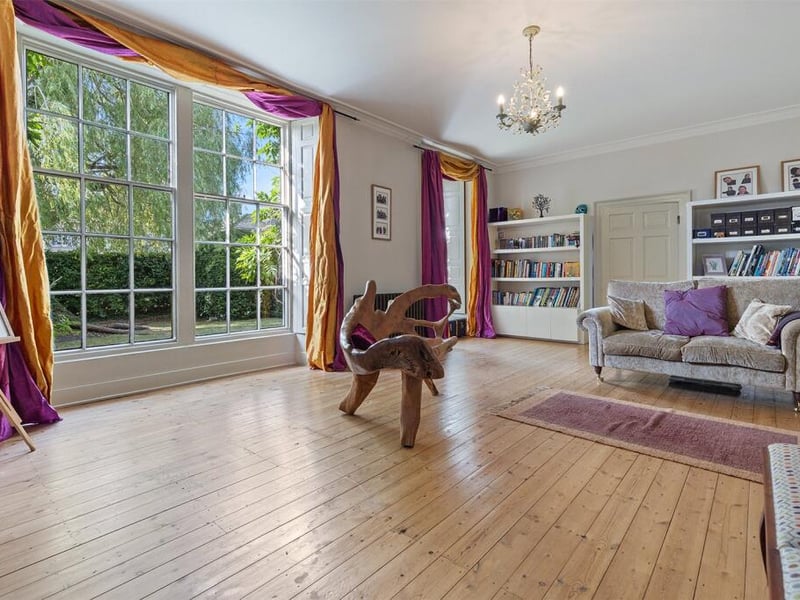
Inside, a welcoming reception hall with flagstone flooring sets the tone, leading to two fine reception rooms with floor-to-ceiling sash windows and original shutters. The sitting room features a gas stove, while the adjoining living room houses a Chesneys log burner. A formal dining room with oak flooring and gas fire provides further space for entertaining.
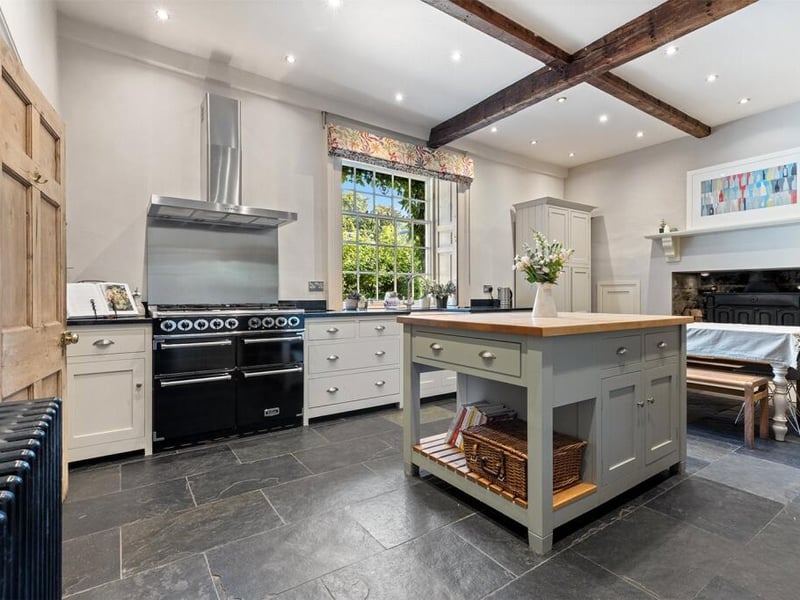
To the rear lies the heart of the home – a stunning open-plan dining kitchen with handmade shaker cabinetry, granite worktops, a central island and Belfast sinks. A log burner, underfloor heating and ample space for a large table make it ideal for family life. A utility, boot room and cloakroom complete the ground floor.
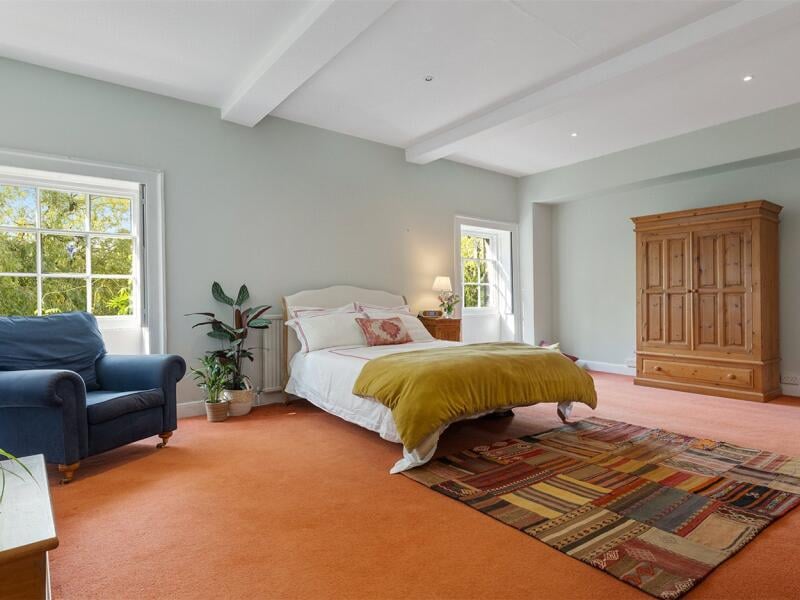
Upstairs, the principal suite enjoys Georgian windows, a walk-in wardrobe, and a luxurious en suite with a roll-top bath and walk-in shower. Three further doubles, a home office/bedroom, laundry room, and family bathroom are set off the landing, with two more doubles, a gym, and bathroom on the top floor.
Outside, the property enjoys a lawned front garden with mature planting, a gated driveway, double garage, and a private walled rear garden with patio seating.
The home is on the market with estate agent North Residential.