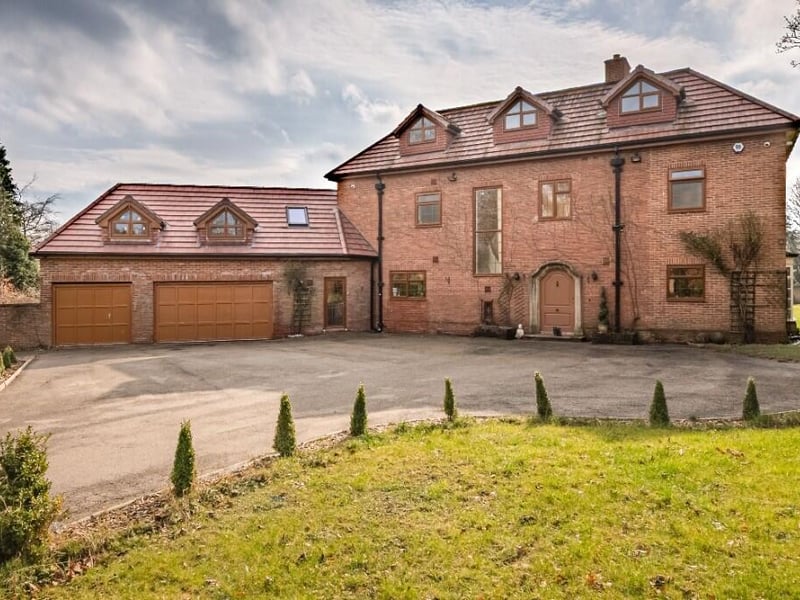
Offered by Rebecca’s Estate Agents, the recently refurbished residence on Adel Lane sits proudly on a generous 0.81-acre plot and boasts over 7,300 sq. ft of high-specification living space.
Originally built in the early 1900s, the home’s elegant Georgian architecture has been beautifully preserved while seamlessly incorporating modern touches throughout.
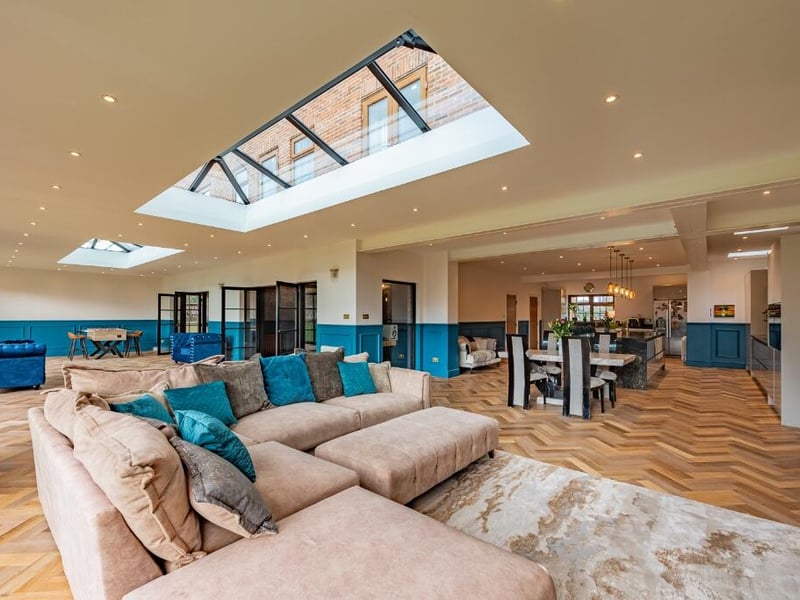
The heart of the home is undoubtedly the show-stopping open-plan kitchen diner, featuring a dramatic three-metre black and gold granite waterfall island, underfloor heating, and striking roof lanterns. Triple bi-fold doors open onto expansive gardens, offering an enviable indoor-outdoor lifestyle.
The ground floor also hosts a formal lounge, dining room, study, and utility room with internal access to a triple garage and adjoining annex.
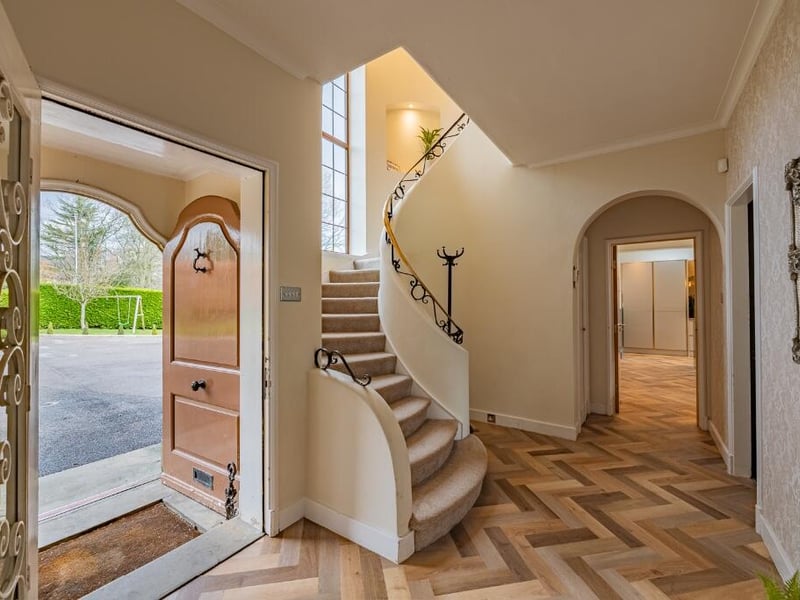
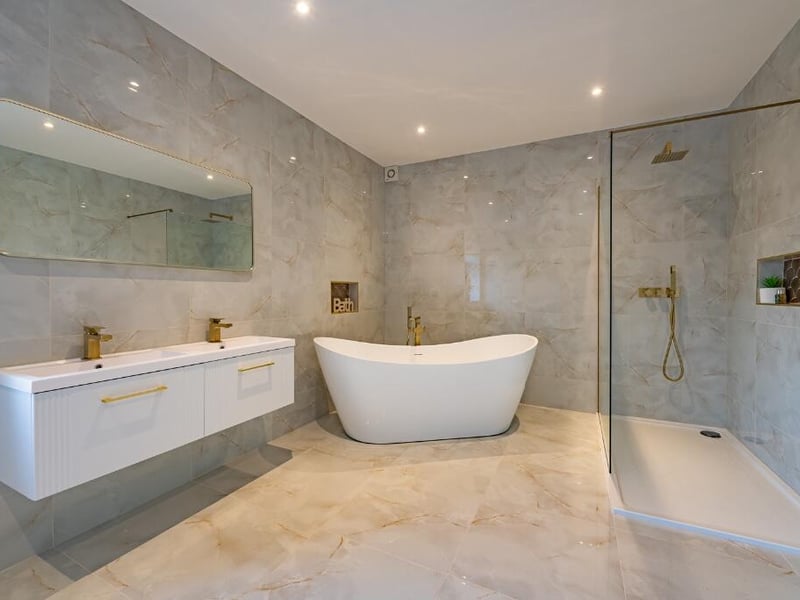
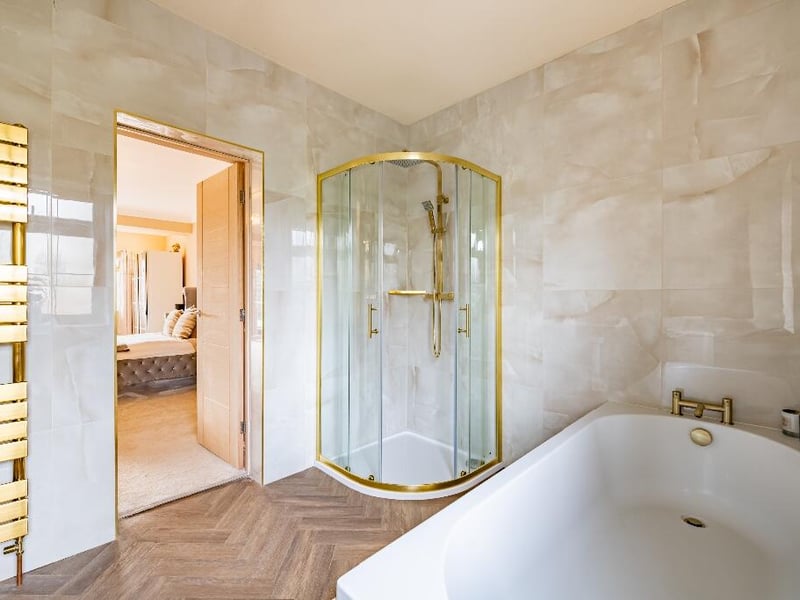
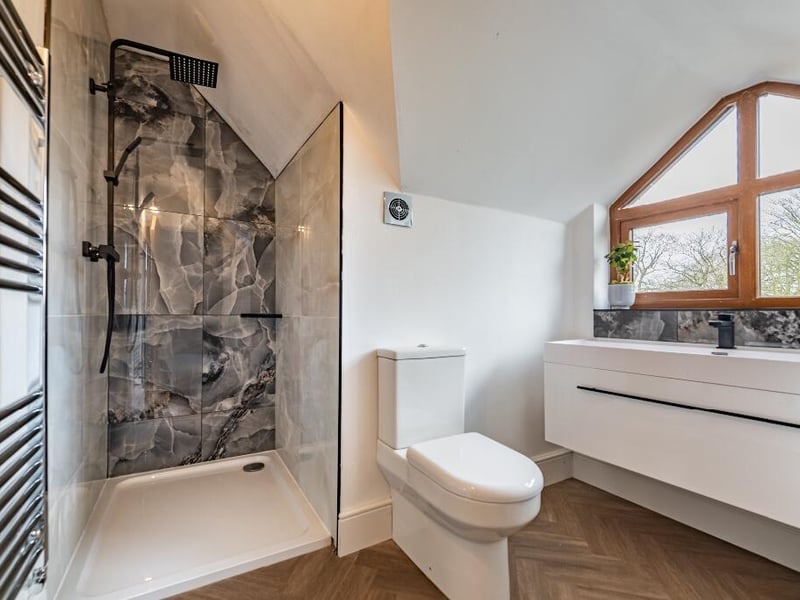
Upstairs, the accommodation is just as impressive. The master suite enjoys a newly fitted en-suite and views across the landscaped rear garden. A stunning spiral staircase leads to two vast attic bedrooms, each with en-suites – perfect for guests, teenagers, or even as additional reception space.
With mature gardens to all sides, a garden room ideal for a gym or home office, and even a charming treehouse, this is a forever home in every sense.