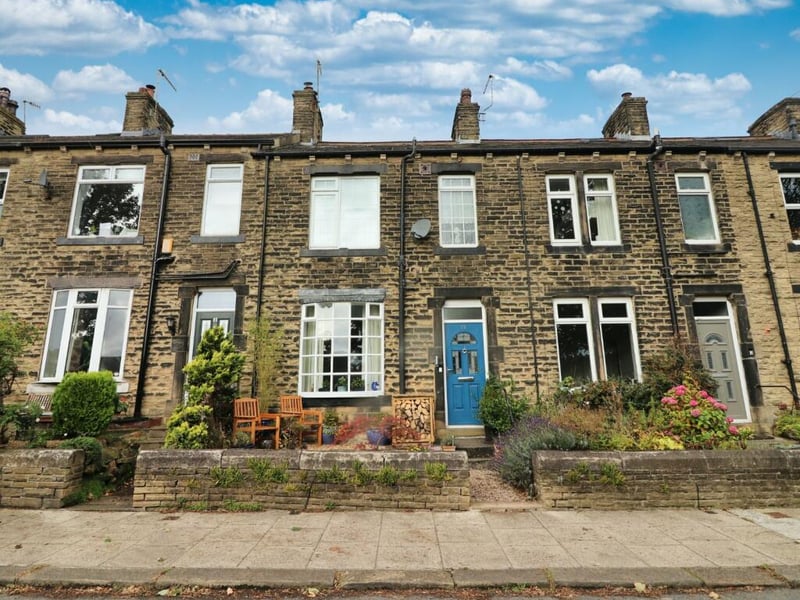
The stone mid-terraced home is located on Salisbury Street in Calverley where it overlooks Victoria Park and is on the market with Hardisty & Co for £365,000.
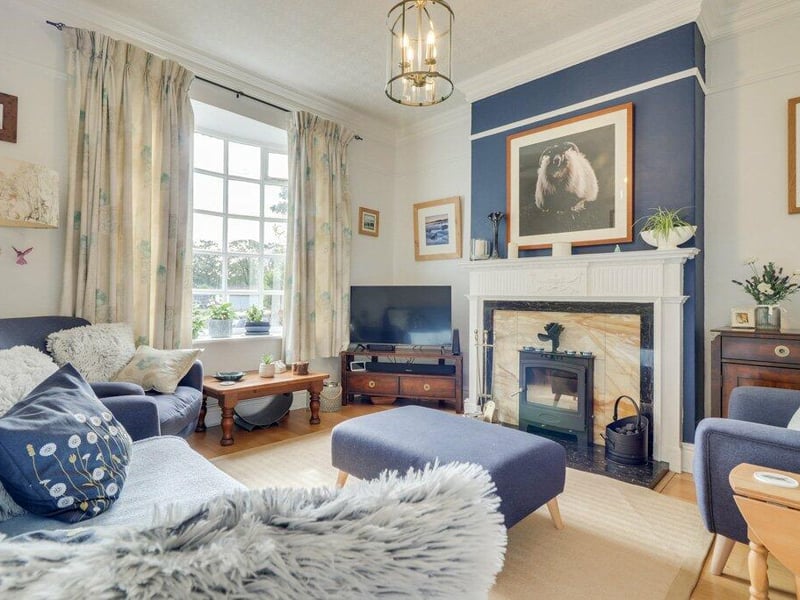
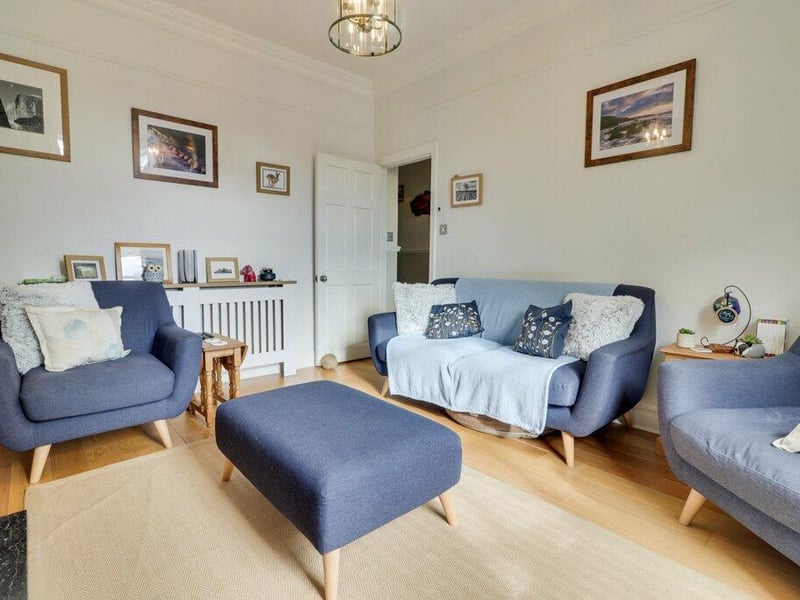
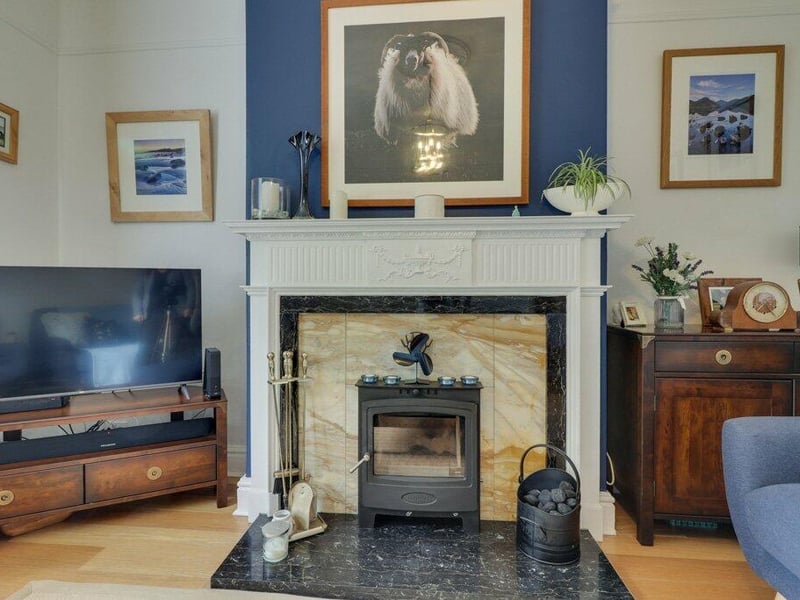
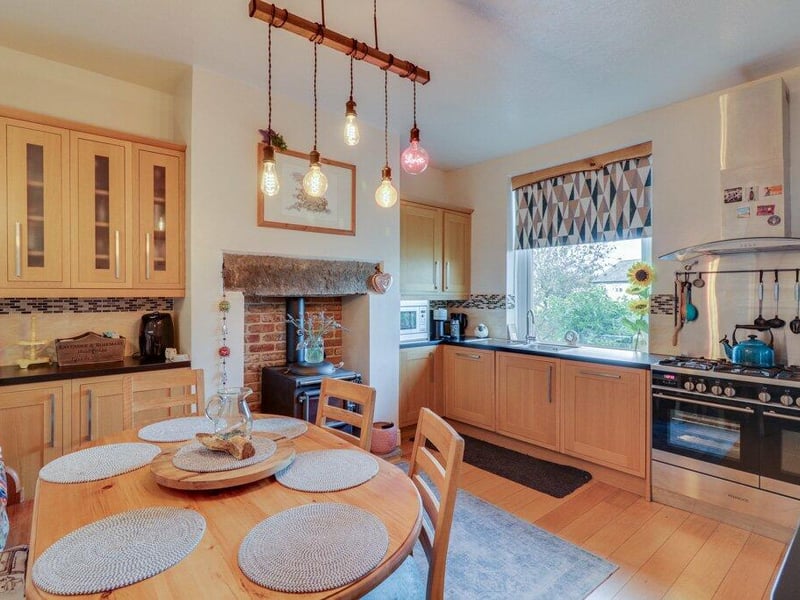
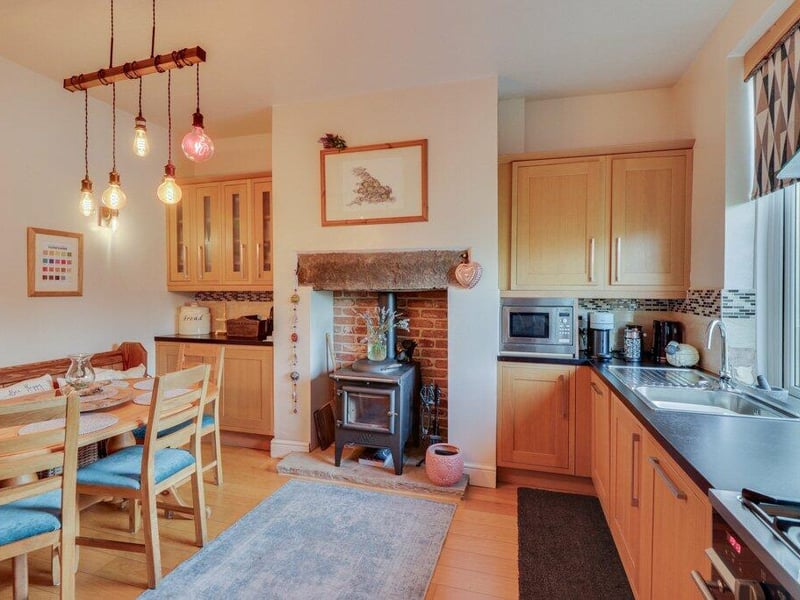
Inside, the home features an array of period features along with contemporary fittings. Set over three floors, an entrance hall leads to a charming lounge overlooking the front elevation, while a large dining kitchen with a breakfast bar and a log burner sits to the rear.
The useful converted basement boasts a beautiful sitting room with two French doors leading out onto the rear garden. There is also a bedroom, guest WC and utility area here.
Up the stairs in the hallway are two beautiful double bedrooms and the house bathroom with a bathtub and separate shower.
Outside, the home enjoys a low-maintenance garden to the front, complete with mature plants and steps to the front door. The rear garden is enclosed and features a stone patio, planted borders and fenced and walled boundaries enjoying a sunny aspect.
The home also benefits from two garages, one of which is brand-new and features an EV charging point.