
With rolling fields surrounding the area and a small community feel on the doorstep, this property is in the perfect location for homeowners of all ages.
Located on Saddlers Grove, it is within walking distance of a church, two community centres, Hall Farm Barn yoga studios and a highly regarded primary school.
It is also only six miles away from Pontefract town centre.
Inside the property, the entrance hall leads to a downstairs w.c., a rear access door and a convenient railed boot room for coat and shoe storage.
Also downstairs is the family lounge, the kitchen, a home office and a second rear-facing reception room which is currently used as a formal dining room.
To the first floor, there is a glass balustrade spanning the gallery landing.
There are four spacious double bedrooms, one of which has its own en suite and another with a w.c.
The further two rooms each benefit from a rear garden view.
Also on this floor is the family bathroom, which was updated just three years ago.
It comprises of a walk-in shower, w.c., a vanity wash basin, a chrome heated towel rail and underfloor heating.
Externally, the rear garden is largely laid to lawn, and is arranged across two levels – connected by stone steps and centred around an attractive rockery.
Patios offer space for al fresco entertaining, including an outdoor cooking and bar area beside the kitchen, and a fire pit seating area at the top of the garden.
This impressive home, on Saddlers Grove, is currently available for £600,000 through estate agents Enfields Luxe.
To find out more, contact Enfields Luxe on 01977805519.
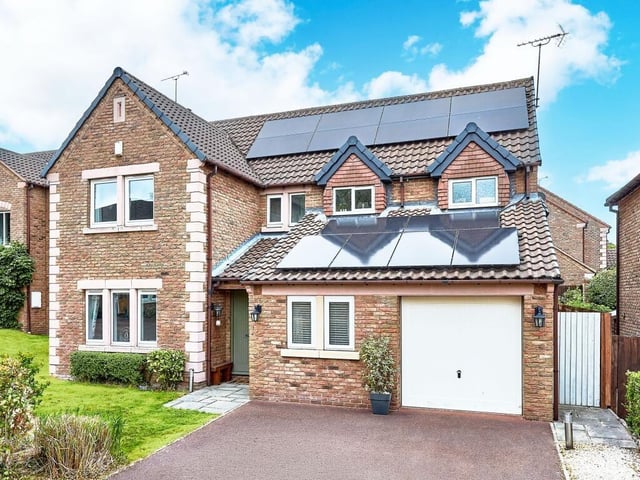
1. Saddlers Grove
This impressive home, on Saddlers Grove, is currently available for £600,000 through estate agents Enfields Luxe. Photo: Enfields Luxe
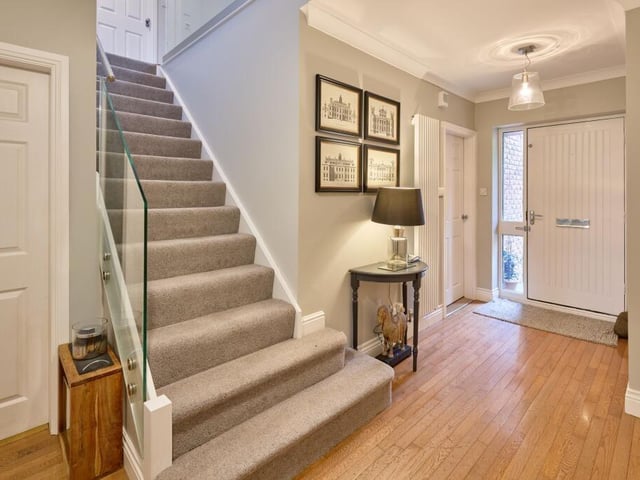
2. Welcoming entrance hall
The glazed front door opens into a bright and welcoming entrance hall, where there is solid wood flooring, an open staircase and column radiators. Photo: Enfields Luxe
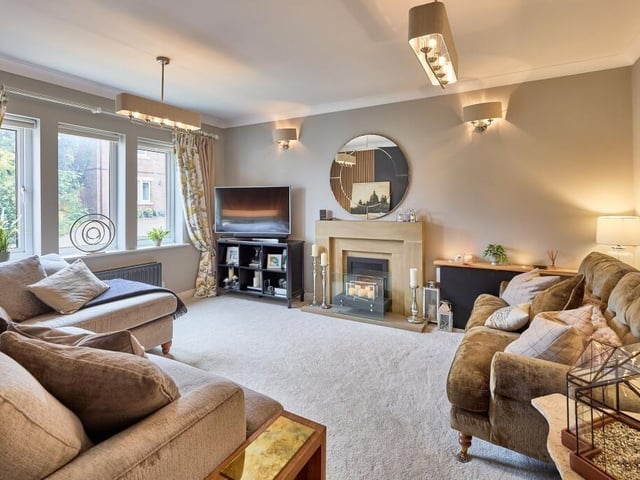
3. Lovely family lounge
The spacious room has a triple window at the front, a striking stone fireplace and a contemporary feature wall. Photo: Enfields Luxe
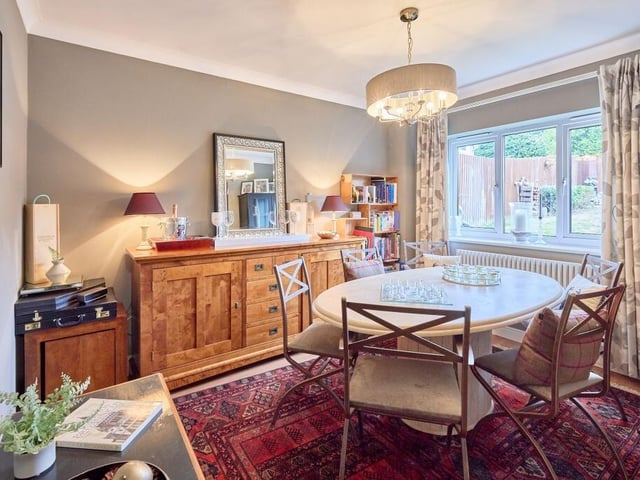
4. Dining room
The second rear-facing reception room is a beautifully proportioned formal dining room, enjoying attractive views across the garden. Photo: Enfields Luxe
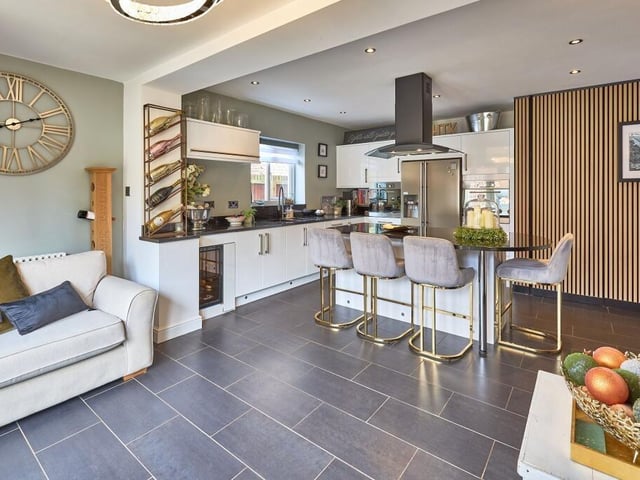
5. Modern kitchen
The social family kitchen has white glossy units finished with dark granite worktops which surround an American larder fridge freezer, two wall-mounted ovens and a wine cooler for hosting. There is also underfloor heating. Photo: Enfields Luxe
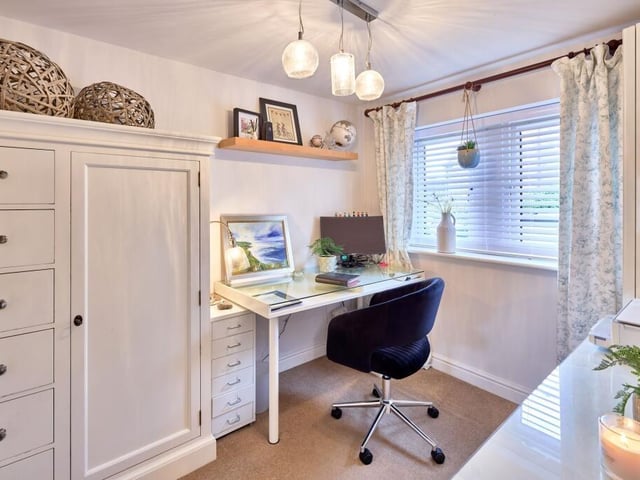
6. Home office
The home office incorporates storage solutions and a generous desk positioned beside the window. Photo: Enfields Luxe