

Found on Wigton Lane in Alwoodley in the north of the city, the property has hit the market with Wetherby-based estate agent Butler Ridge for £2,750,000.
The grandiose tone is set immediately on entering the reception hallway. It features oak flooring, high ceilings and a remarkable bespoke sweeping staircase with a galleried landing.
At the heart of the home is the living and dining kitchen, which offers a range of wall and base units, a cosy fireplace, a breakfast bar and plenty of space for a dining table and seating area.
Three further reception rooms, including a gorgeous conservatory, a dining room, a sitting room, and a living room, provide plenty of areas to relax and entertain. There is also an office and a useful utility room.
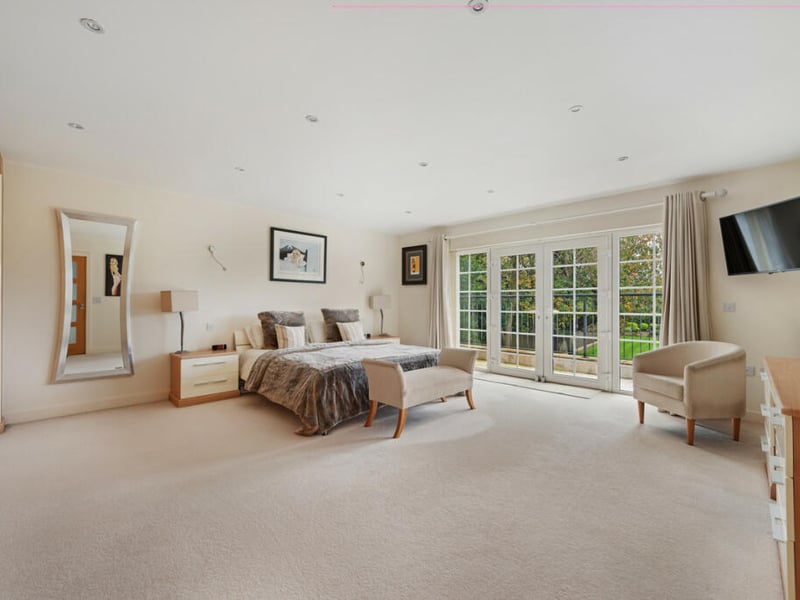
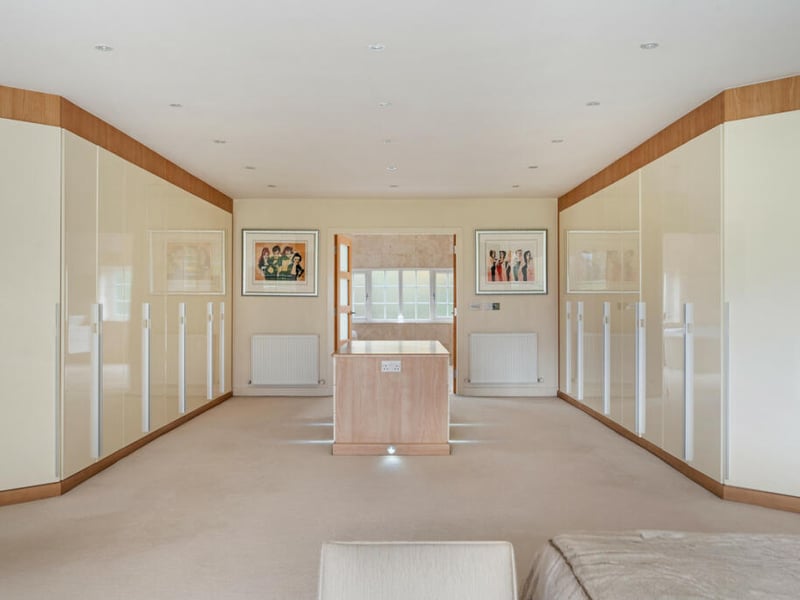
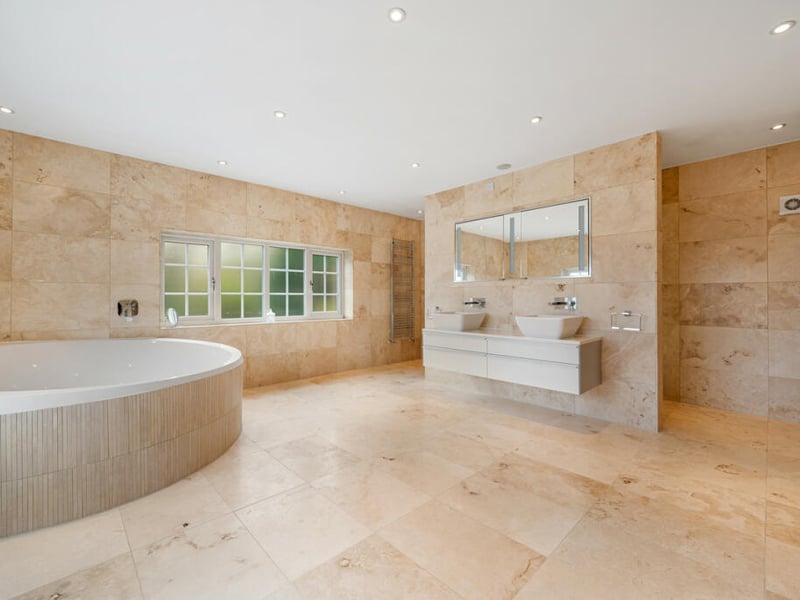
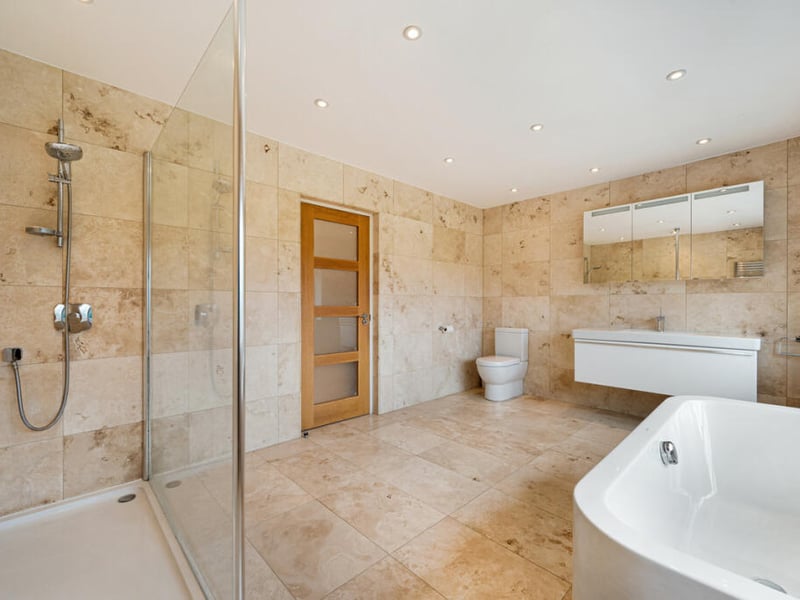
On the first floor, the principal bedroom suite runs the depth of the house and boasts a dressing area with two walls of wardrobes, a luxury en-suite with a corner bathtub, and a private balcony overlooking the garden.
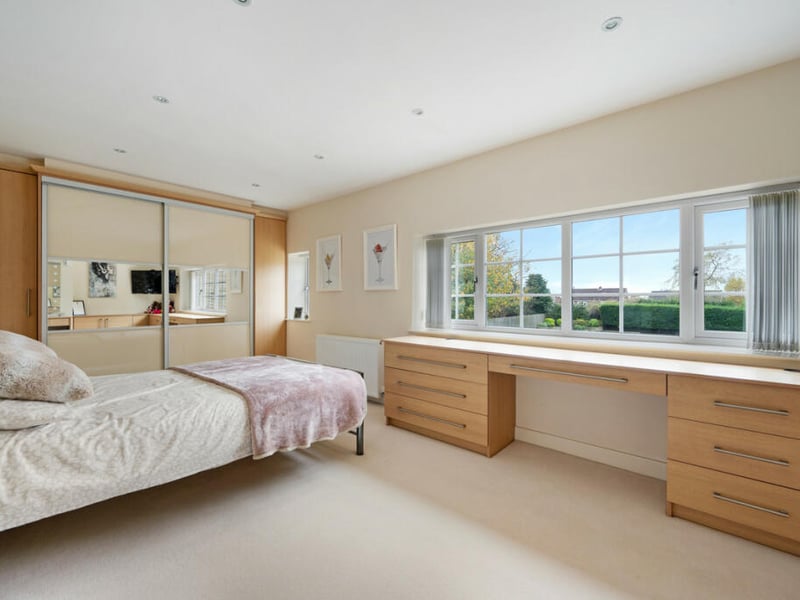
There are five additional double bedrooms, three on the first floor and two on the second floor. Two luxurious house bathrooms can also be found on the first floor.
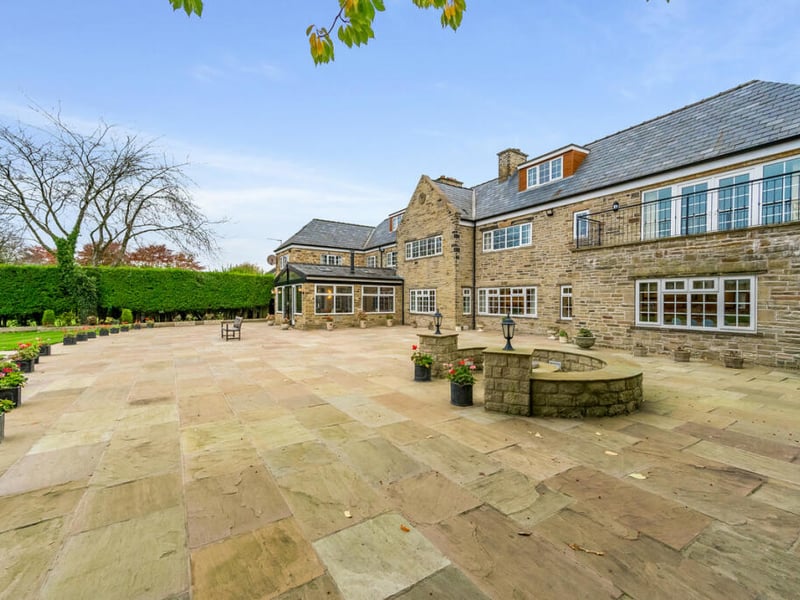
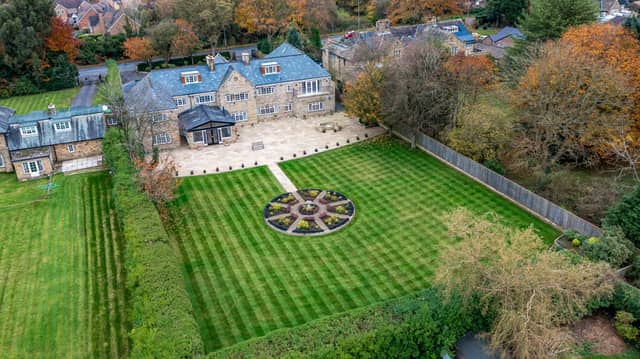
Outside, the home sits on 0.75 acres of meticulously maintained grounds. The enclosed south-facing garden features a large stone paved patio and a generous lawn.