
Inside modern Newmillerdam home with luxury bedroom suite and potential to extend
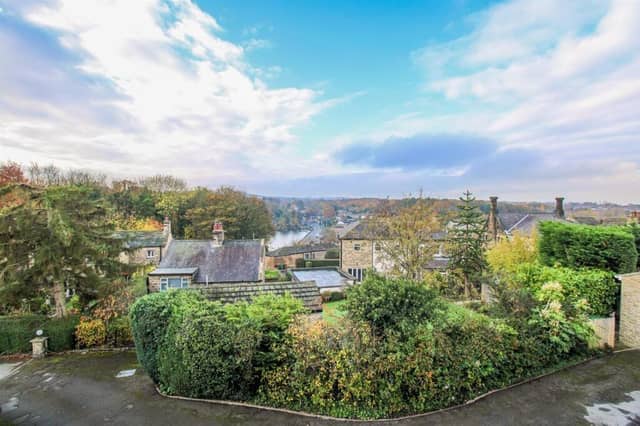

This detached cul-de-sac home has a great location, with a front view that extends over scenic Newmillerdam Lake and open countryside to the rear.
With four bedrooms, established gardens and a detached garage, the property has space to extend, subject to planning approval.
A main entrance hall with understairs storage has a staircase up, and doors to the living room and study.
From another inner hallway is a w.c., a utility room and the kitchen with diner that has fitted units with quartz worktops, Smeg and Bosch appliances, a pantry cupboard, doors to a sitting room, and access to the rear porch.
A formal dining room links to the living room with multi-fuel burning stove and marble fireplace.
The first floor landing has access to the loft, plus a storage cupboard, and leads to four good size bedrooms and a family bathroom with both bath and walk-in shower.
With the main en suite bedroom is a dressing area, and fitted wardrobes.
A tarmac driveway to the house has parking space and leads to the detached double garage with power and lighting, that has potential for conversion to an annexe.
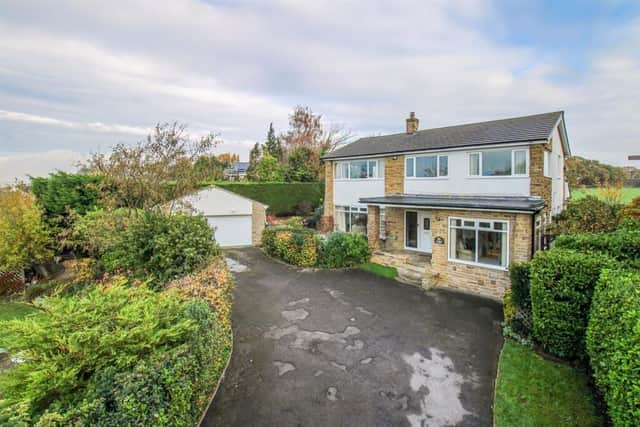
An appealing frontage includes manicured lawns, mature planting, and a path to a pebbled seating area.
The rear garden is enclosed, landscaped and tiered, with dry stone wall beds, lawned areas and paved patios, ideal for outdoor dining and entertaining. An arched iron gate reveals rural views. There are two cold water taps, a vegetable garden and a compost area.
This home in Hill Top Court, Newmillerdam, Wakefield, is for sale at £750,000, with Richard Kendall Estate Agent, Wakefield, tel. 01924 291294