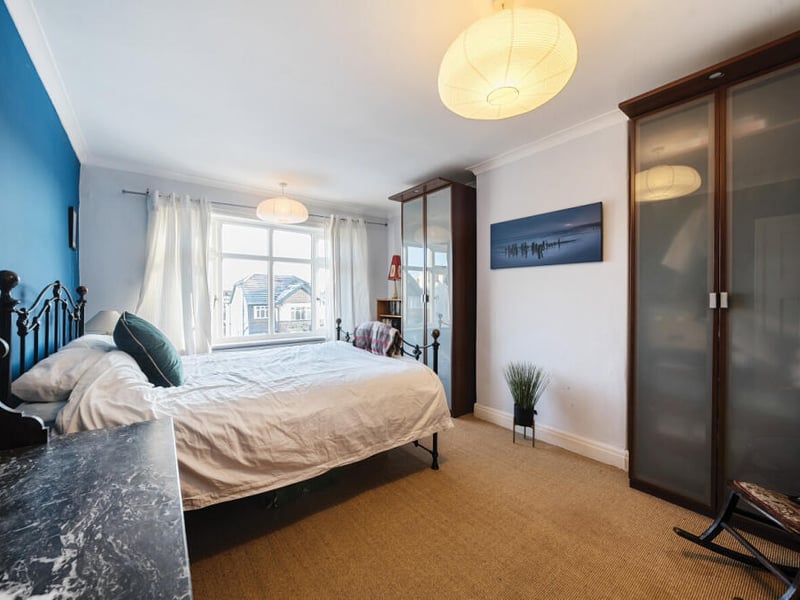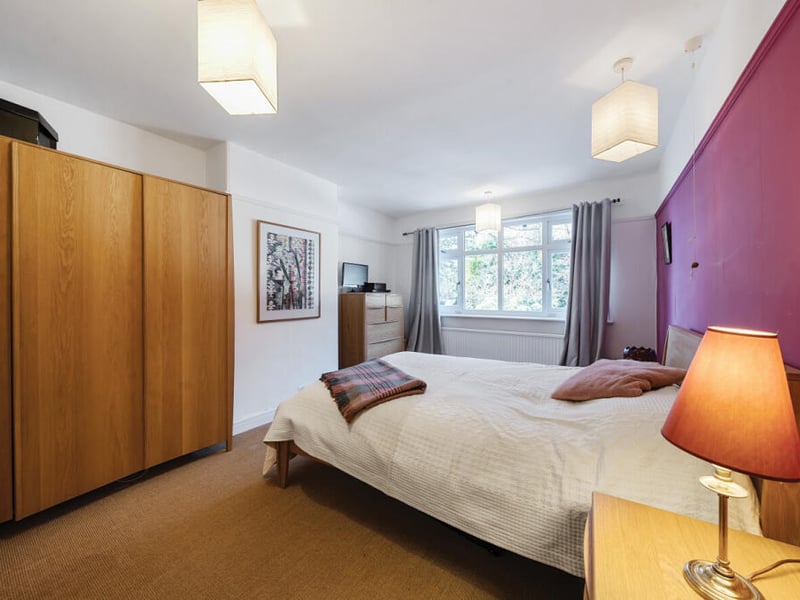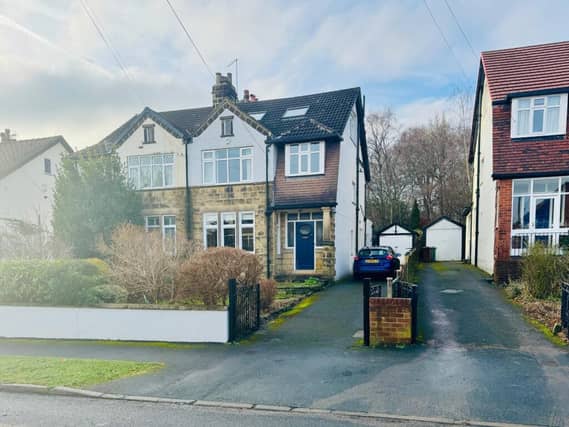


Located on St. Chads Rise in Headingley, north-west Leeds, this five-bedroom home has been put up for sale for the first time since just after the turn of the millennium. It is on the market with estate agent Linley & Simpson with a guide price of £650,000.
In recent years, the ground floor has been extensively remodelled and extended by its current owners, featuring a welcoming hallway that leads to a lovely lounge equipped with a bay window and a log burner.
The impressive open-plan kitchen and living room serve as the heart of the home, boasting bi-folding doors that span the full length of the southwest-facing wall, stylish wooden flooring, and underfloor heating.
The high-spec kitchen includes a full range of wall and base units with handleless fronts, complementary work surfaces, a central island, and integrated appliances such as a Quooker tap, fridge-freezer, and oven/microwave. Additionally, there is a handy utility room and a guest WC on the ground floor.
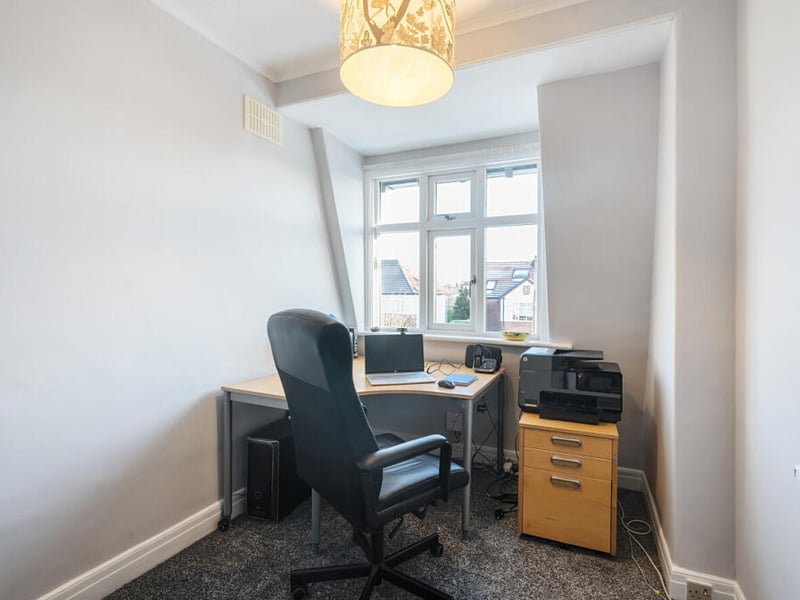
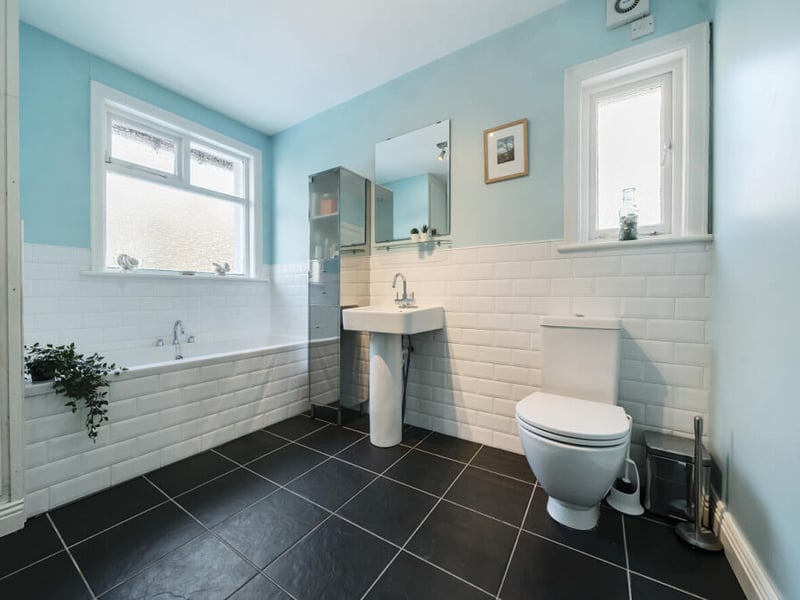
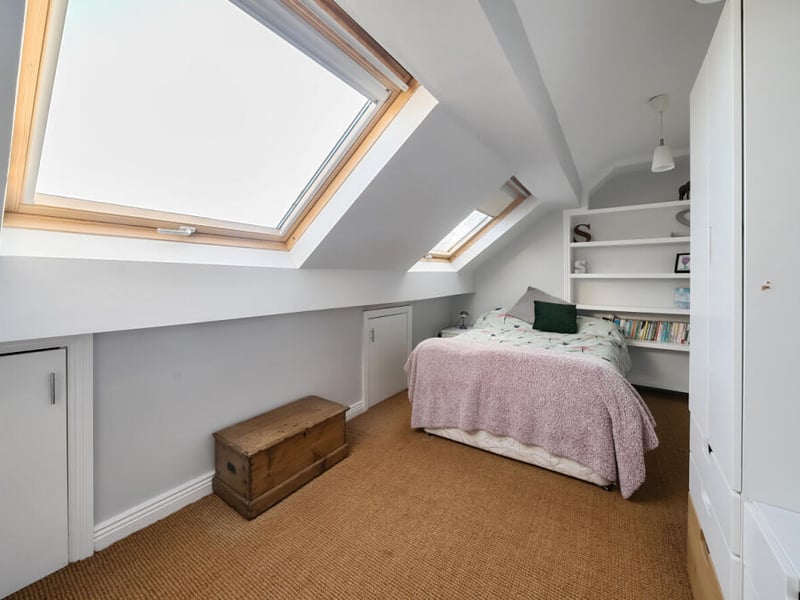
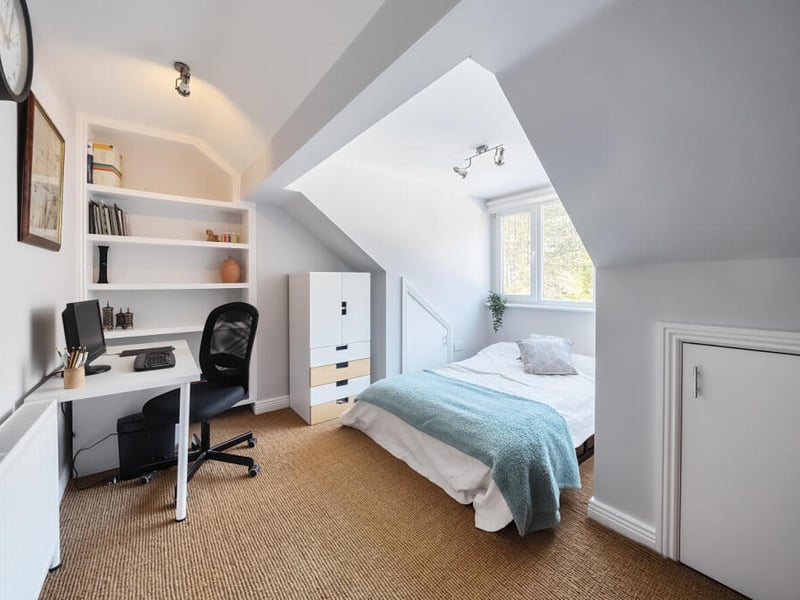
On the first floor, a landing gives access to two large double bedrooms and a versatile single bedroom, and a bathroom featuring a panelled bath. The top floor includes two more double bedrooms, both of which have eaves storage, and a shower room.
Outside, the property offers an open garden with a mix of shrubs, hedges, and a lawn in the front, accompanied by a long driveway leading to a detached garage. The enclosed rear garden features a paved patio accessible from the living area, complemented by a lawn surrounded by established shrubs, hedges, and mature trees that border the lovely woodland at the end of the garden.
🗞 When it comes to the news, don’t miss out on anything to do with Leeds throughout 2025 with our daily newsletter.
Click here to sign up 👇