Just a stone's throw from Roundhay's popular Street Lane is this five bedroom family home on Kedleston Road, on the market with Manning Stainton for £495,000.
The entry porch leads to a large and bright hallway with stain glass window, stairs to the first floor and access to most ground floor rooms. Next, the generous living room flooding in natural light via the large bay window to the front elevation.
The modern kitchen diner with base and wall units leads to a large family sitting room with rooflight windows and bi-folding glass doors to the rear patio. On this floor is also a handy utility room and a guest WC.
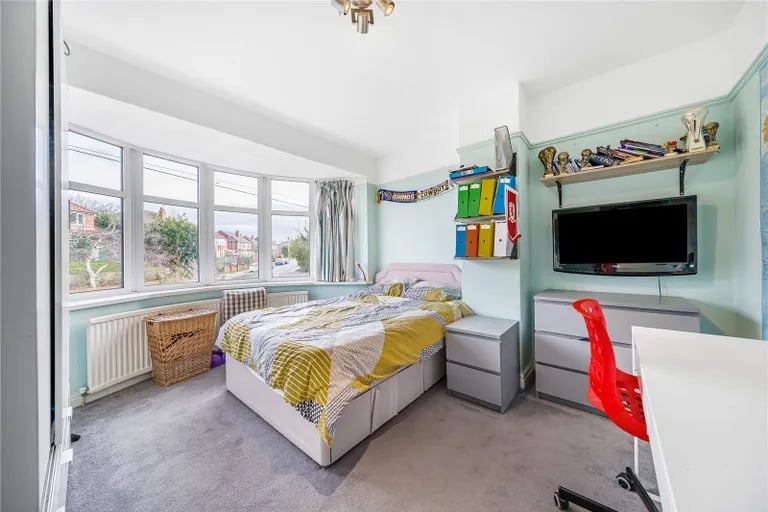
On the first floor are two good size double bedrooms as well as a third, single bedroom which can be used as a home office or storage if needed. The family bathroom with separate bathtub and shower is also on this floor.
On the second floor is another double bedroom with rooflight and eaves storage as well as a single bedroom.
Externally is a newly paved driveway providing off street parking for multiple vehicles to the front. To the rear is an enclosed garden mostly laid to lawn with a patio adjacent to the sitting room perfect for alfresco dining and entertainment.
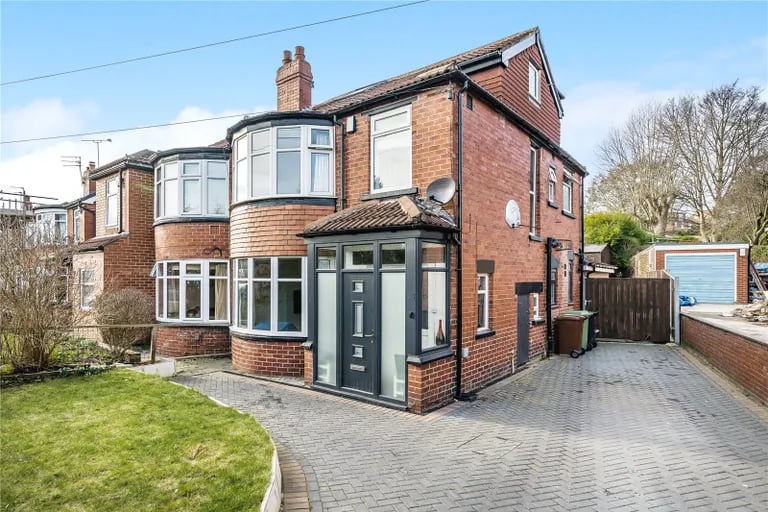
1. Front
The recently paved driveway offers ample off street parking for multiple vehicles. | Manning Stainton
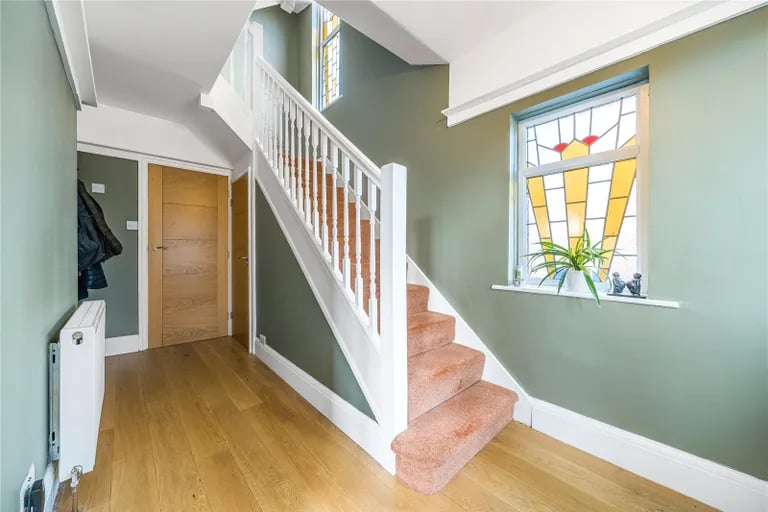
2. Hall
The entry porch leads to this bright hall with stars to first floor and access to downstairs rooms. | Manning Stainton
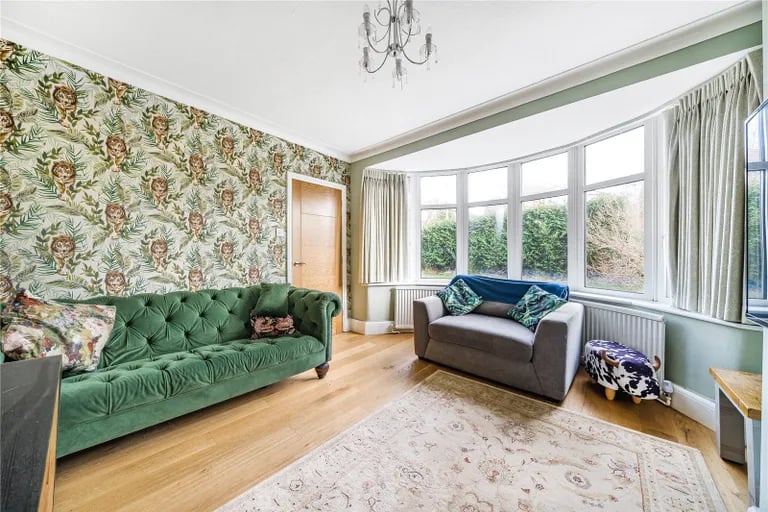
3. Living room
A generous living room sits to the front of the property with a large bay window overlooking the front elevation. | Manning Stainton
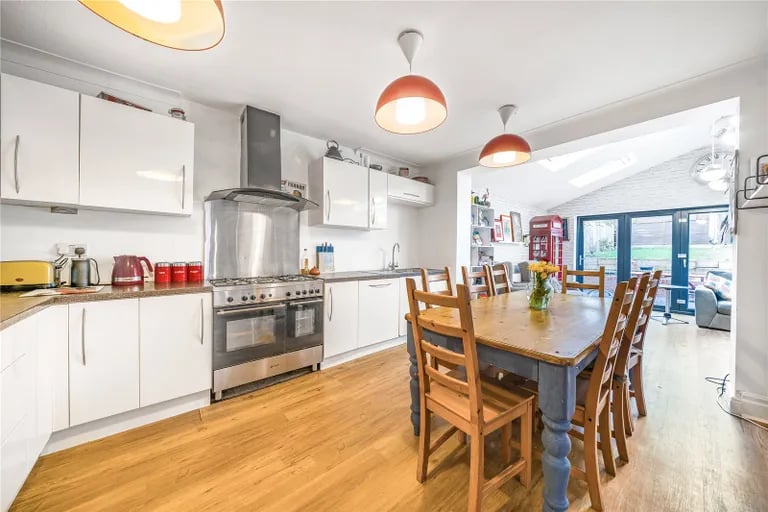
4. Dining kitchen
The fitted kitchen and diner with base and wall units. | Manning Stainton
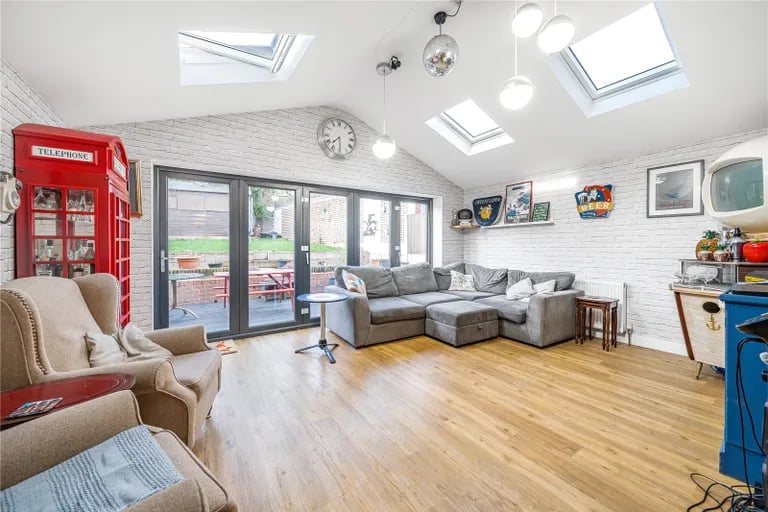
5. Sitting room
It leads to this large sitting room with bi-folding glass doors to the rear garden and rooflight windows. | Manning Stainton