

The main residence has undergone an incredibly thorough scheme of refurbishment and has been enhanced with a complete re-modelling of the lower floor, creating a spacious home office space, cinema room, separate utility and a home bar area.
Take a tour of the house below or find out more at Manning Stainton.
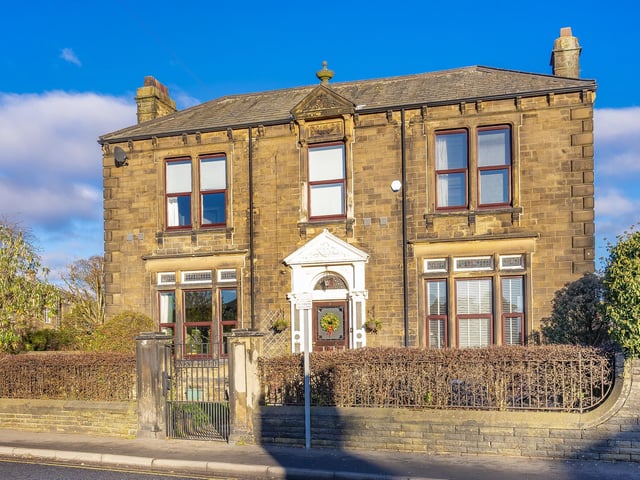
1. Thorough scheme of refurbishment
The main residence has undergone an incredibly thorough scheme of refurbishment and has been enhanced with a complete re-modelling of the lower floor to create a spacious home office space, cinema room, separate utility and a home bar area which is ideal for entertaining. Photo: Manning Stainton
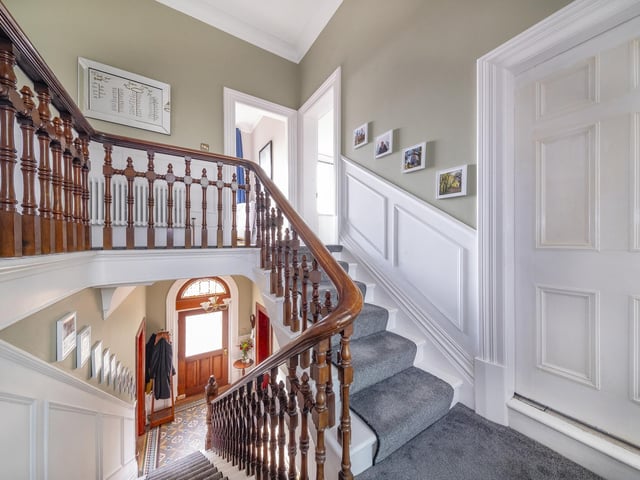
2. Beautiful oak staircase
Upon entry into the formal entrance hall, the property boasts original Victorian tiling with a beautiful oak staircase sweeping up to a galleried landing, with a return up to the first floor. Photo: Manning Stainton
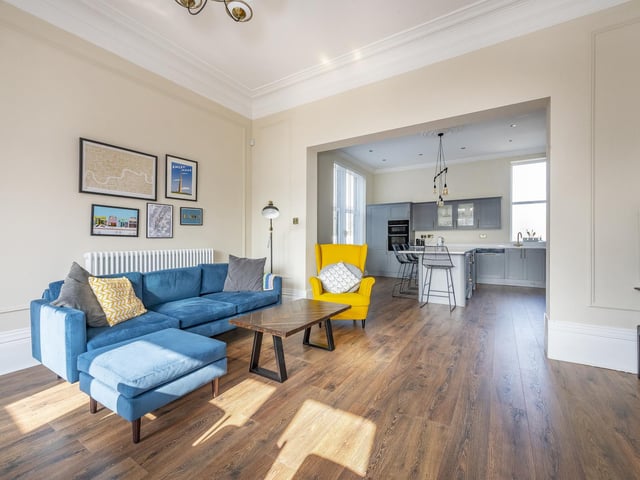
3. Formal lounge
The formal lounge enjoys a stone mullion front window with window to the side elevation affording a view out over the garden, the rooms also features ornate coving and picture rail. Photo: Manning Stainton
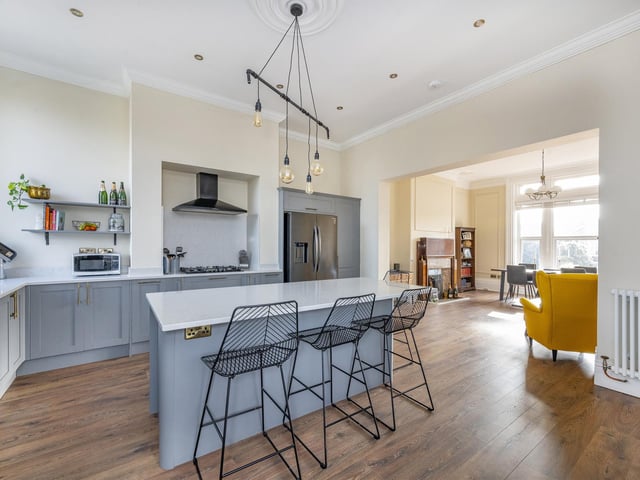
4. Breakfast bar
A new kitchen has been installed with a range of attractive shaker fronted units finished in grey with accompanying worktops and a central island which can be enjoyed as a breakfast bar. Photo: Manning Stainton
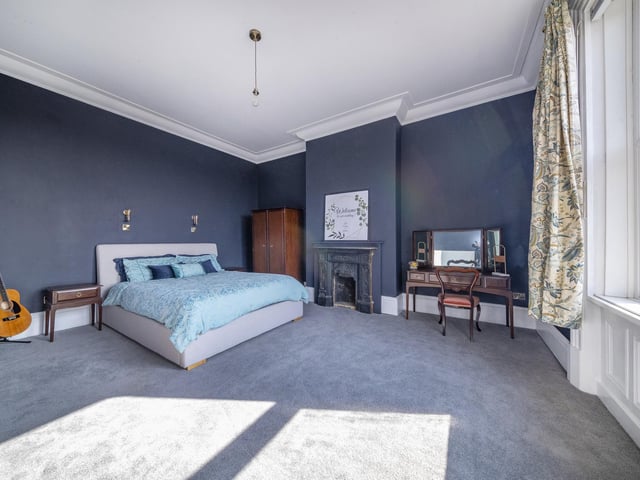
5. Four bedrooms
The master bedroom is particularly generous and enjoys stylish en-suite accommodation with a fully tiled space housing a three piece suite with shower, hand washbasin and low flush WC. There are a further three bedrooms which are well proportioned and all smartly decorated. Photo: Manning Stainton
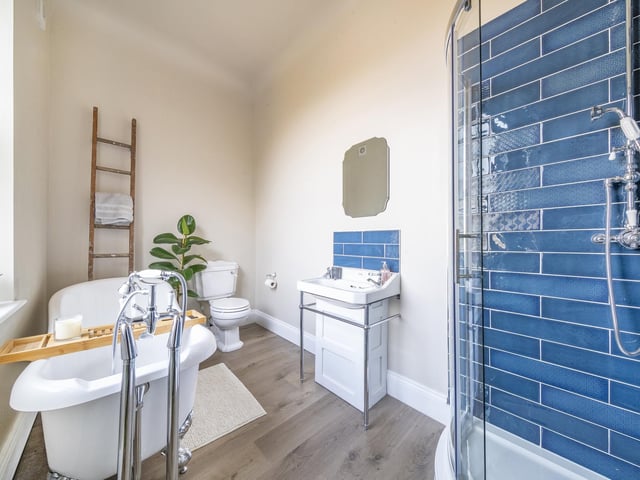
6. Remodelled house bathroom
The house bathroom has been remodelled to exacting standards and boasts, a four piece suite with corner shower, roll-top freestanding bath, low flush WC and a hand washbasin enjoying feature tiling to match the shower area. Photo: Manning Stainton