

Located in the ever popular and exclusive Tranmere Park, this beautifully presented, six bedroom, detached family home has an impressive modern fitted kitchen which leads through to a large open plan family, dining and sitting area with bi-folding doors opening onto an exquisite outdoor dining area.
The property features ample off-street parking for several vehicles and a large rear south-facing garden with an additional studio/gym. The local community retains a broad range of everyday amenities including local shops, a highly regarded primary school, medical centre and churches of a number of denominations.
This truly unique property has just newly hit the market with Dacre Son & Hartley – Guiseley. Take a look inside...
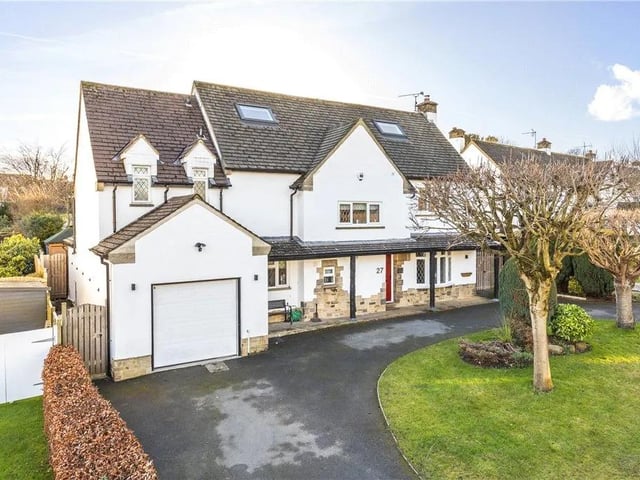
1. Front Garden
The property features ample off-street parking for several vehicles and a large rear south-facing garden. Photo: Zoopla
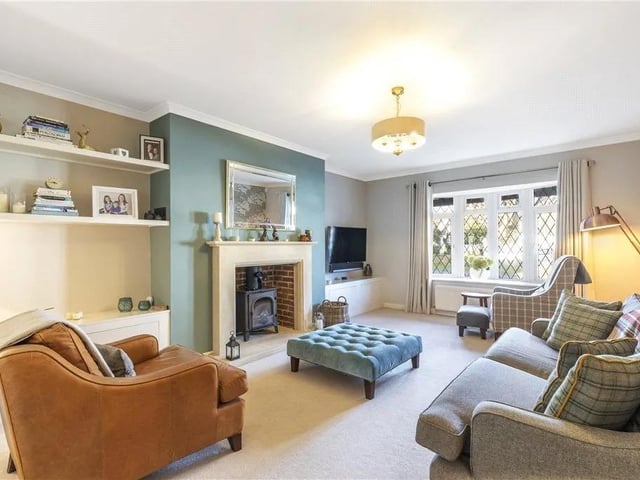
2. Living Room
The property features a welcome hallway and generous lounge perfect for entertaining guests. Photo: Zoopla
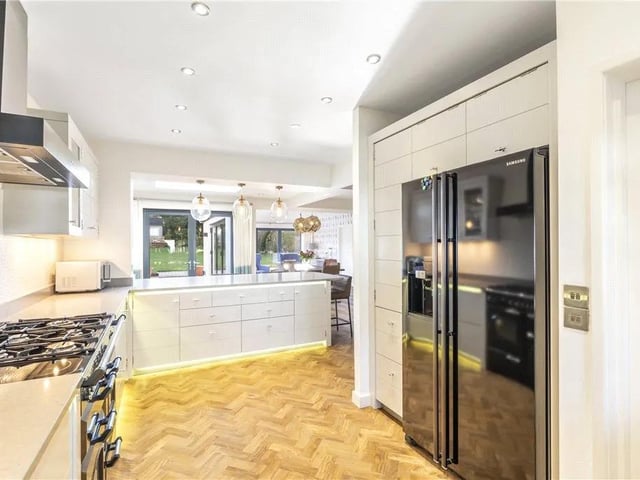
3. Kitchen
This extended home has an impressive modern fitted kitchen which leads through to a large open plan family, dining area. Photo: Zoopla
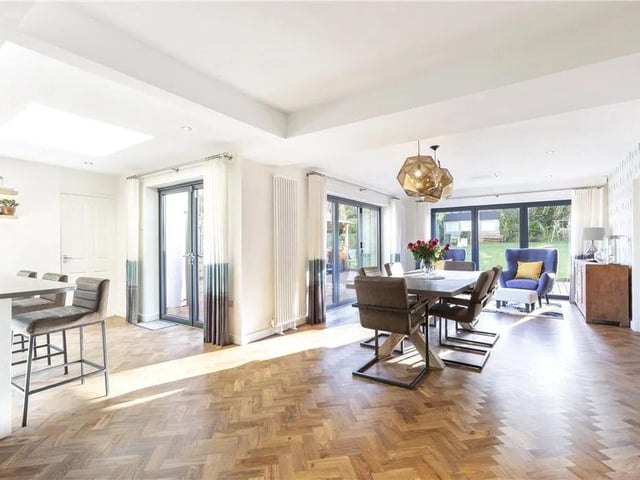
4. Kitchen/Living Room
The kitchen features doors to the rear garden and a separate utility room with access to the tandem garage. Photo: Zoopla
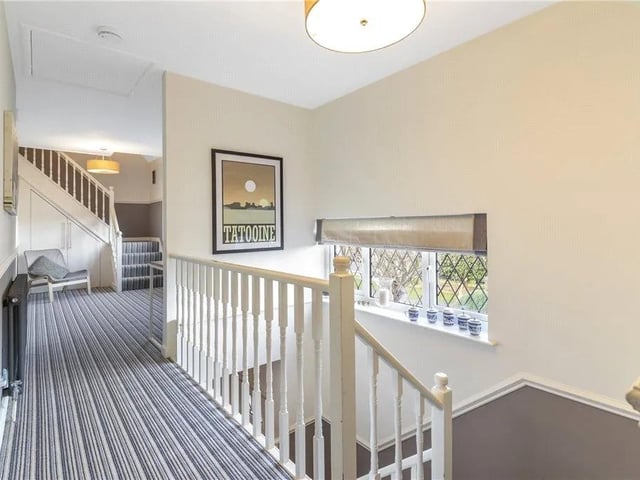
5. Hallway
To the first floor are four bedrooms of varying sizes, two with en-suite facilities, one dressing room and to this level is also a house bathroom. Photo: Zoopla
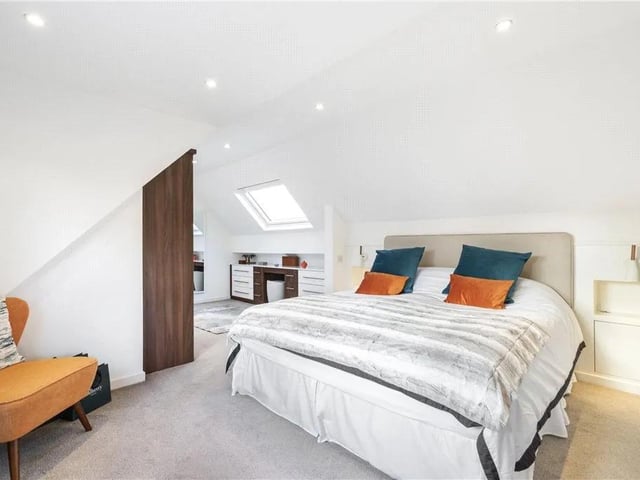
6. Master Bedroom
To the second floor is a large master bedroom with en-suite facilities. Photo: Zoopla