
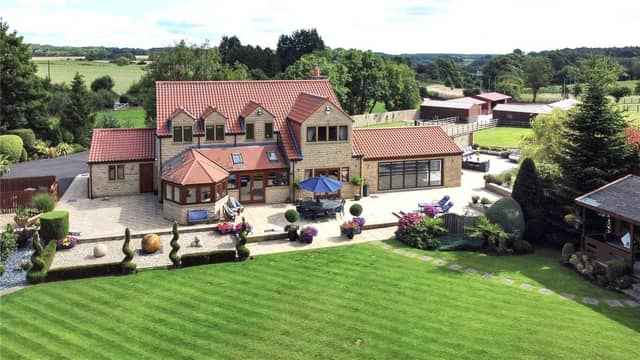


The five-bedroom detached property is located in the quiet village of Barwick In Elmet, set in 12 acres of land.
Downstairs, there is a large reception hall, guest WC, open plan living and breakfast kitchen with a butler’s pantry and family snug, shower room, utility room/office, formal dining room, two living rooms and another snug.
Upstairs, there is a main bedroom suite, a second en-suite bedroom, three further bedrooms and a family bathroom.
The property has its own equestrian facilities, as well as a converted barn with a living room, kitchen, bedroom and shower room.
Lowfield Farm is on the market with Fine and Country for £2,400,000.
Take a look inside...
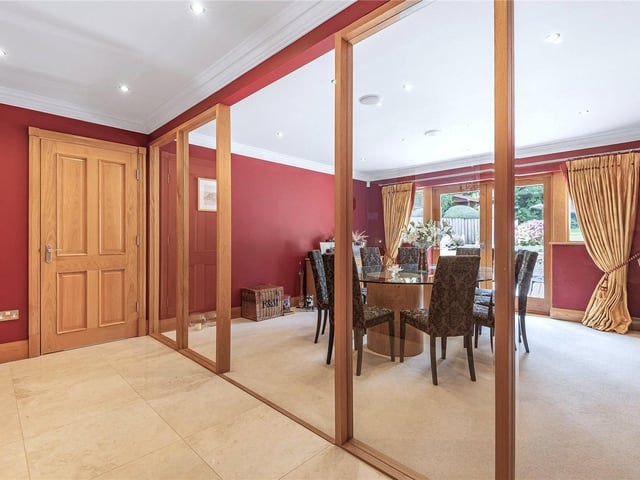
7. Dining room
The property boasts five reception rooms, including the formal dining room with floor-to-ceiling glass side panels and 'French' patio doors Photo: Fine and Country
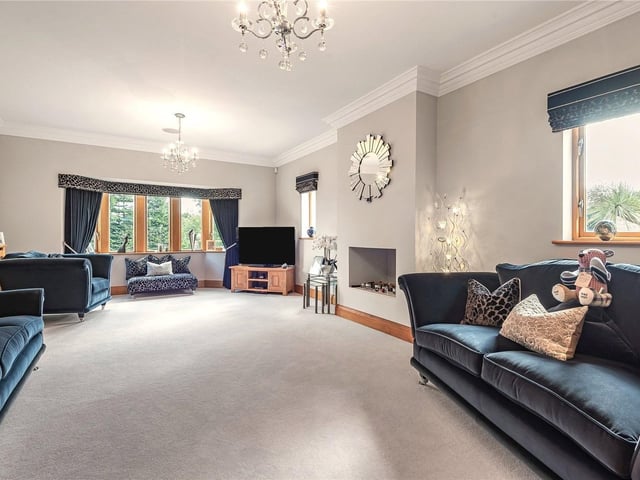
8. Sitting room
This elegant sitting room with a large bay window and a fireplace housing an inset gas flame fire unit. Photo: Fine and Country
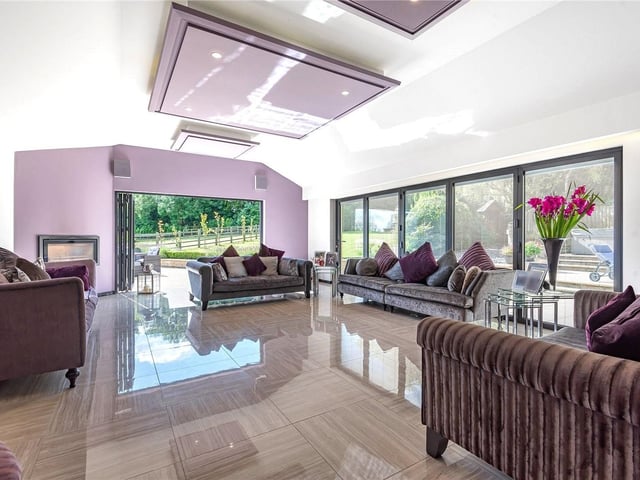
9. 2634696_4cb04939a616a62bfa18e29160dd7a52.jpg
This living room looks out onto the rear garden, with bi-folding doors, tiled flooring with underfloor heating, a wall-mounted wood burning stove unit and recessed spotlights. Photo: Fine and Country
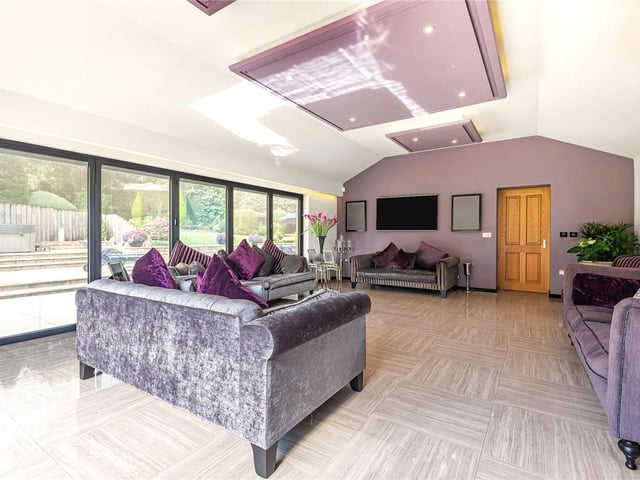
10. Living room
The property is located in Barwick in Elmet, a quiet village to the east of Leeds with excellent local amenities, including primary school, general stores, Post Office, pubs and church, as well as the renowned maypole. Photo: Fine and Country
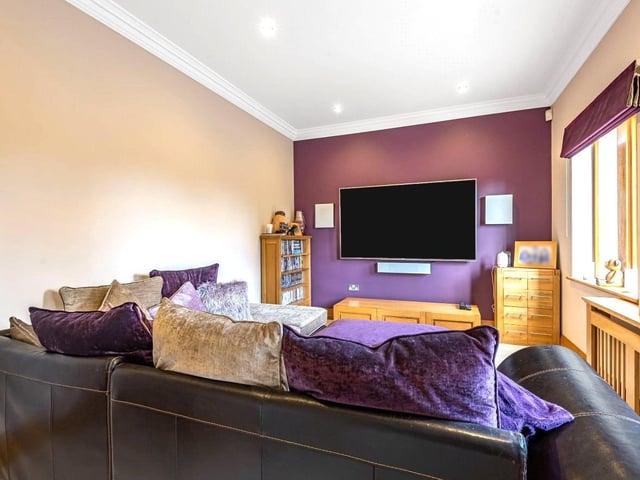
11. Family room
The fifth reception room is currently being used as a snug, but could be used a children's playroom or study. Photo: Fine and Country
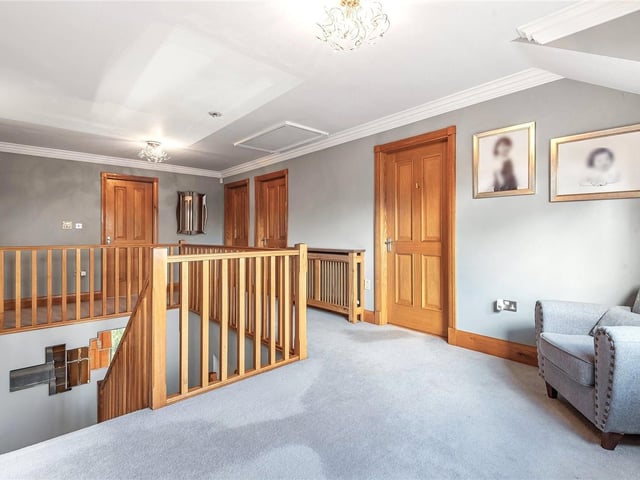
12. Upstairs landing
Upstairs there are five bedrooms, two with en-suites, and a family bathroom Photo: Fine and Country