

This well presented detached family home is one of the largest plots on the street and has been recently renovated throughout to a very high standard, including a number of extensions. The house has a private gated driveway to the front, and internally there are a range of desirable features such as Karndean engineered wood flooring and underfloor heating, bifold doors to the rear garden, a striking picture window to the front and a stunning refitted kitchen.
Take a tour of the home below, or find out more at Hunters.
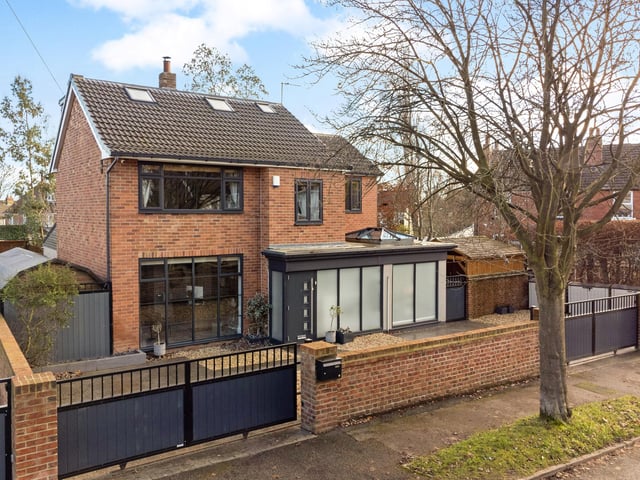
1. Recently renovated
This well presented detached family home is one of the largest plots on the street and has been recently renovated throughout to a very high standard, including a number of extensions. Photo: Hunters
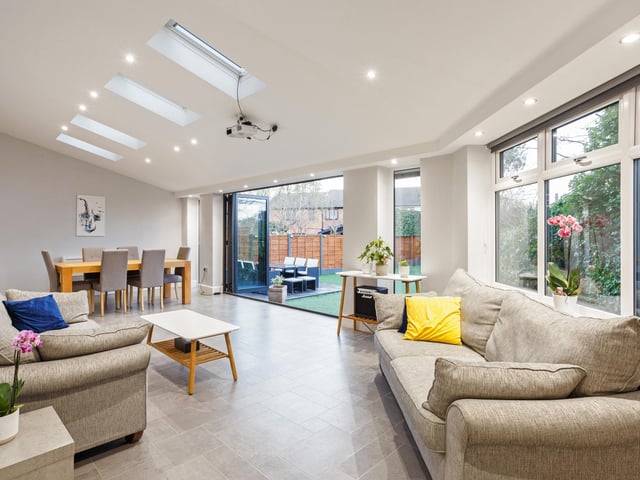
2. Underfloor heating
The house has excellent kerb appeal from the road side, with a private gated driveway to the front, and internally there are a range of desirable features such as Karndean engineered wood flooring and underfloor heating, bifold doors to the rear garden, a striking picture window to the front and a stunning refitted kitchen. Photo: Hunters
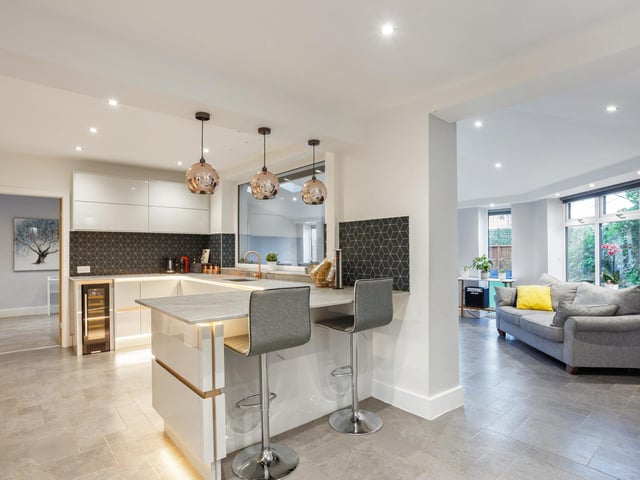
3. Open plan ground floor
The ground floor is arranged in an open and sociable design with a fabulous kitchen and dining area featuring a number of integrated appliances including a wine cooler, mood lighting and a roof lantern providing excellent natural light. Photo: Hunters
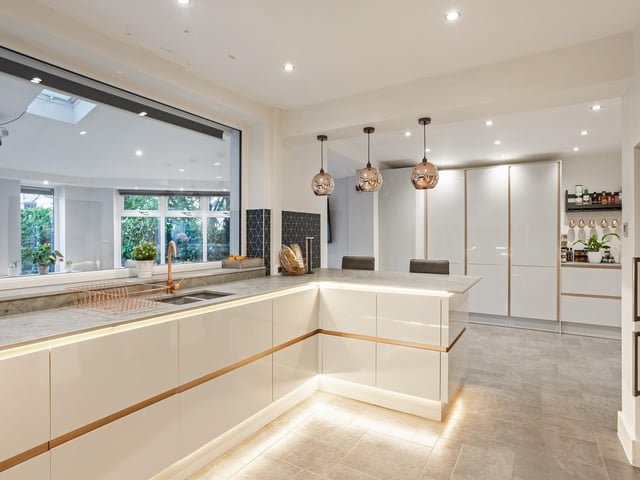
4. Three reception areas and five bedroom
The house offers approximatley 2395 sqft of space and includes three reception areas, five bedrooms and three bath/shower rooms. Photo: Hunters
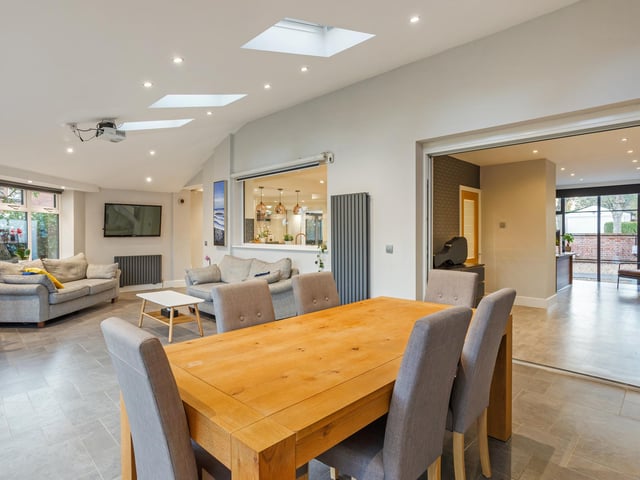
5. Office space included
There is also a versatile office space and a ground floor bathroom. Photo: Hunters
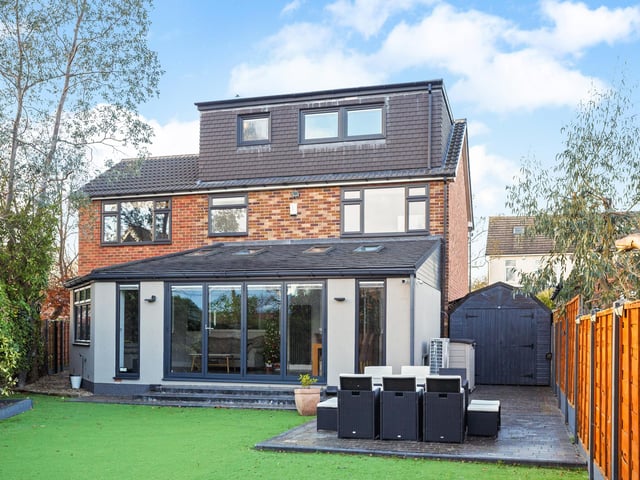
6. Ample parking
To the outside there is a gated driveway accessed via remote control, with ample off-street parking for several vehicles. Photo: Hunters