

This executive five bedroom detached property on Sherwood Way in Woodlesford, Leeds, is on the market with Manning Stainton for £575,000.
To the ground floor is an entrance hallway with a guest WC, a door leading to the double garage, a large living room, and a separate dining room with bi-folding doors leading to the rear garden. The modern fitted kitchen has a centre island and integrated appliances and open to the beautiful conservatory with doors opening to the garden.
To the first floor is the master bedroom with a dressing area and ensuite bathroom, along with bedroom two with an ensuite shower room and three good sized bedrooms along with a family three piece bedroom with a bathtub.
To the front of the property is a driveway leading to the double garage, and to the rear is a patio connected to the conservatory and a large enclosed lawn.
The home is within easy reach on local amenities, the canal walk at Woodlesford and the train station for easy commuting. The A1 and M1 link road and national motorways are also nearby.
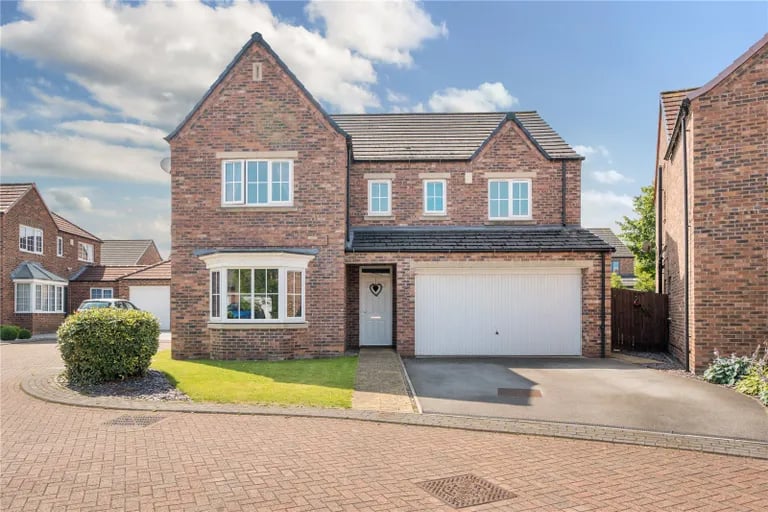
1. Front and garage
To the front is a driveway for offroad parking and a garage. Picture by Manning Stainton | Picture by Manning Stainton
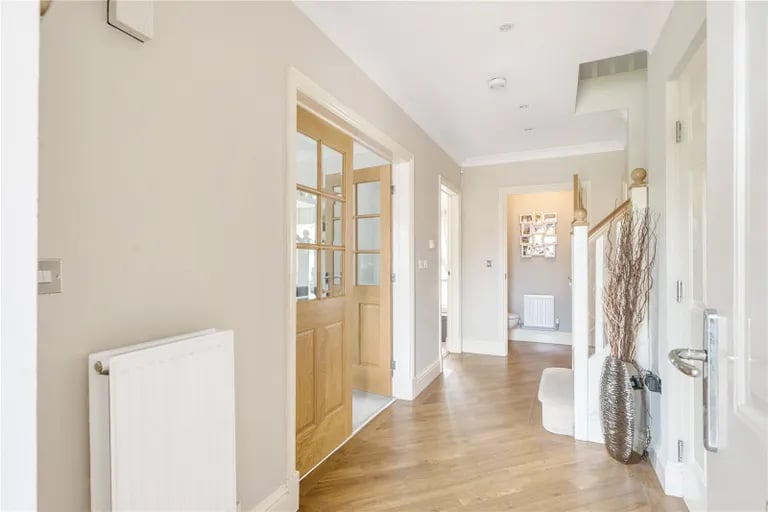
2. Hallway
The entrance hall has large double doors to the living room. Picture by Manning Stainton | Picture by Manning Stainton
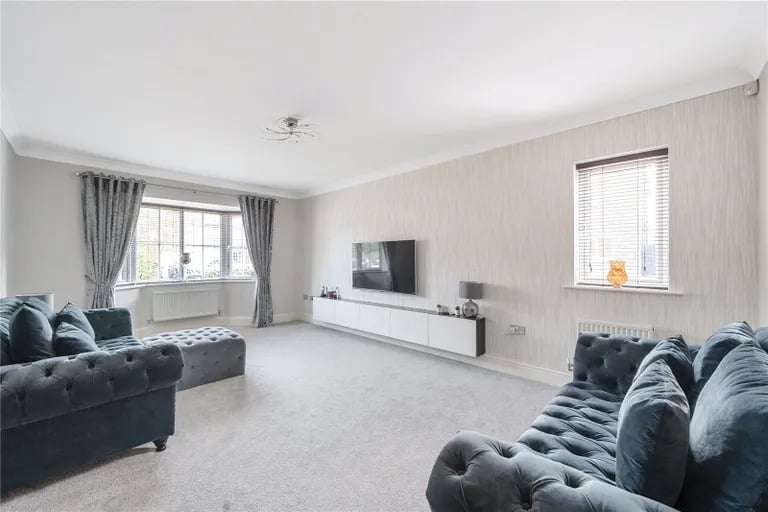
3. Living room
A spacious and bright living room for family evenings. Picture by Manning Stainton | Picture by Manning Stainton
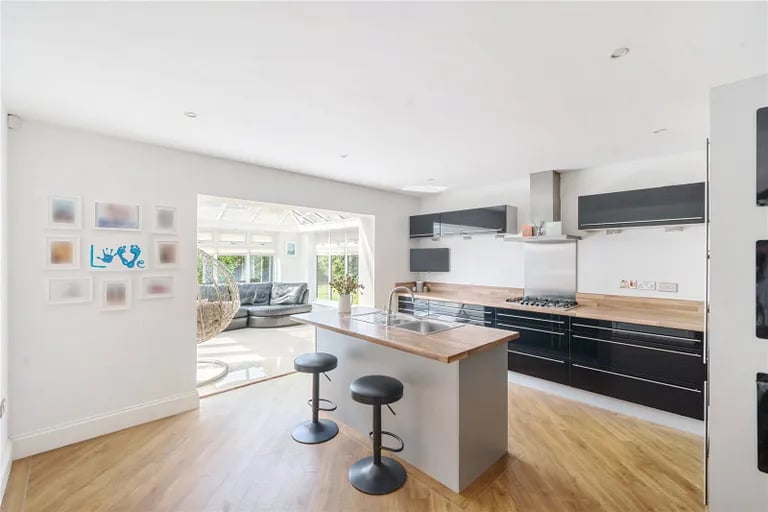
4. Kitchen
The modern fitted kitchen with centre island and integrated appliances. Picture by Manning Stainton | Picture by Manning Stainton
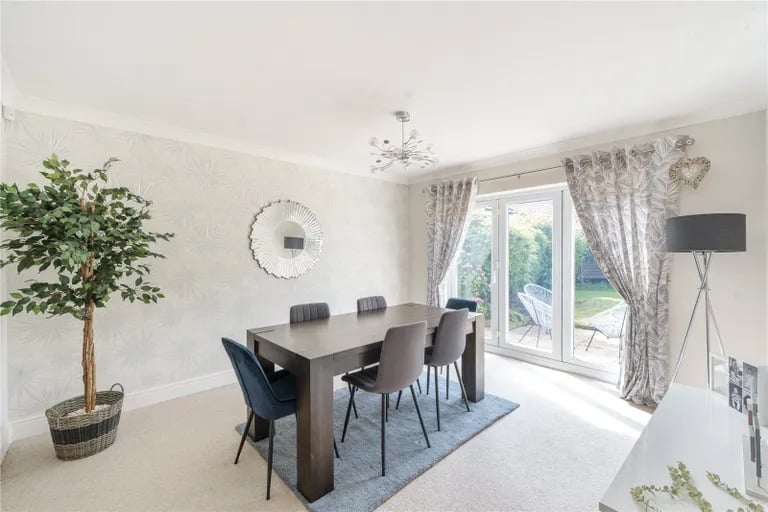
5. Diner
The separate diner has bi-folding doors to the rear garden. Picture by Manning Stainton | Picture by Manning Stainton
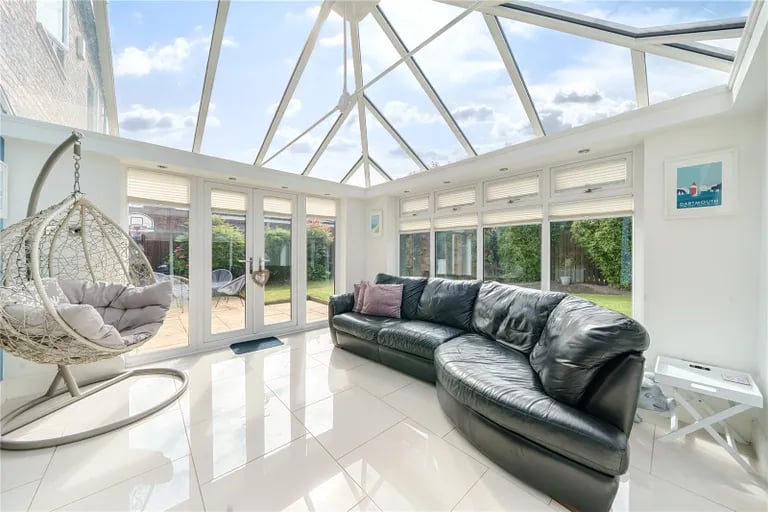
6. Conversatory
The bright and luxurious conservatory opens up to the rear garden. Picture by Manning Stainton | Picture by Manning Stainton