

The five bedroom property on Westover Road in Bramley, Leeds is on the market with Manning Stainton for £350,000.
The family home, featuring uPVC double glazing and gas fired central heating briefly comprise to the ground floor an entrance hall, a dual aspect living room, a separate dining room, a modern kitchen and a separate garden room.
To the first floor are two particularly good sized double bedrooms and a single currently used as an office. There is also a luxurious family bathroom with rolltop bathtub and shower.
To the second floor is a landing/den and two double bedrooms and a shower room.
Externally is a low maintenance garden with artificial lawns to the side and rear which can be accessed from the roadside through double gates and utilised as off street parking.
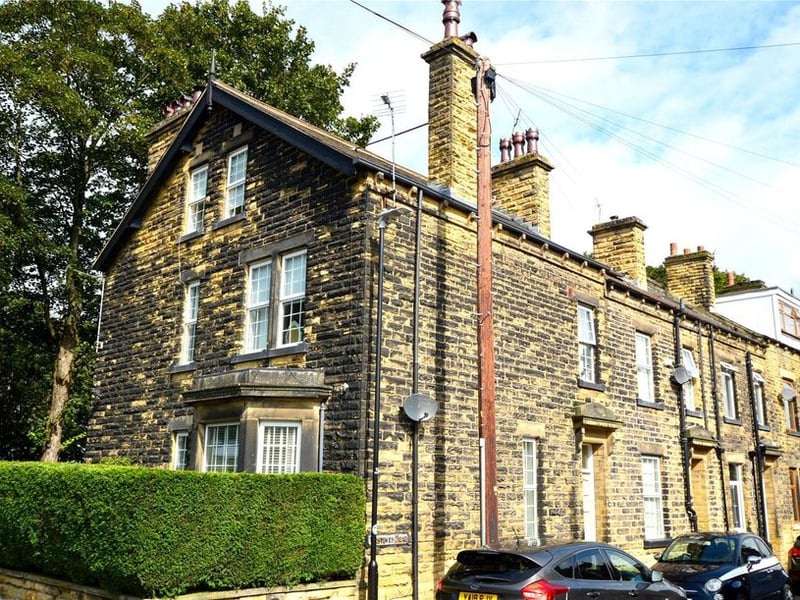
1. Exterior
The stunning end of terrace property as seen from the street. | Manning Stainton
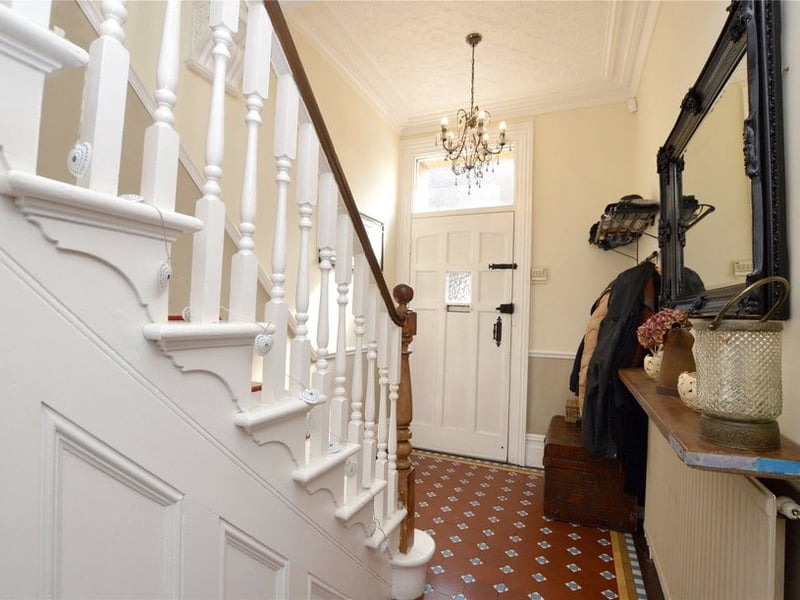
2. Hall
A welcoming entrance hall with original decorative tiled flooring and oak panelled staircase. | Manning Stainton
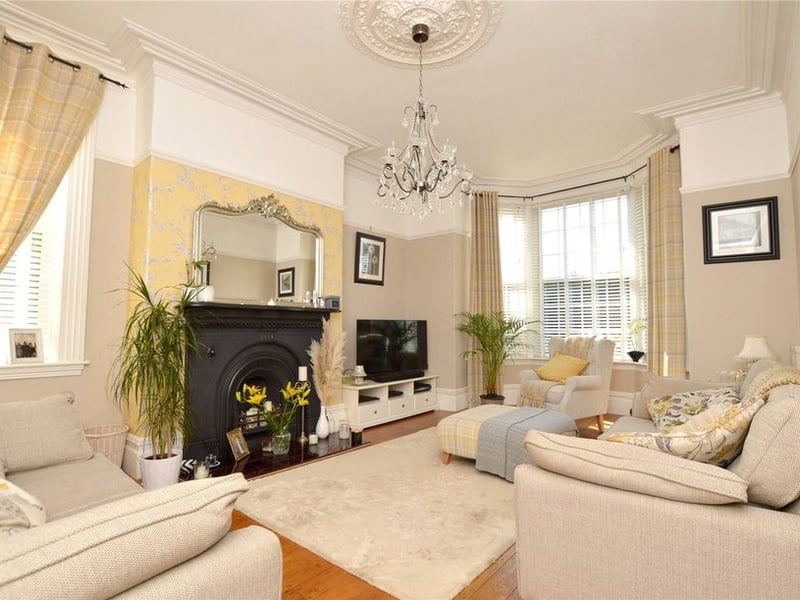
3. Living room
A stunning light living room with fireplace and bay window. | Manning Stainton
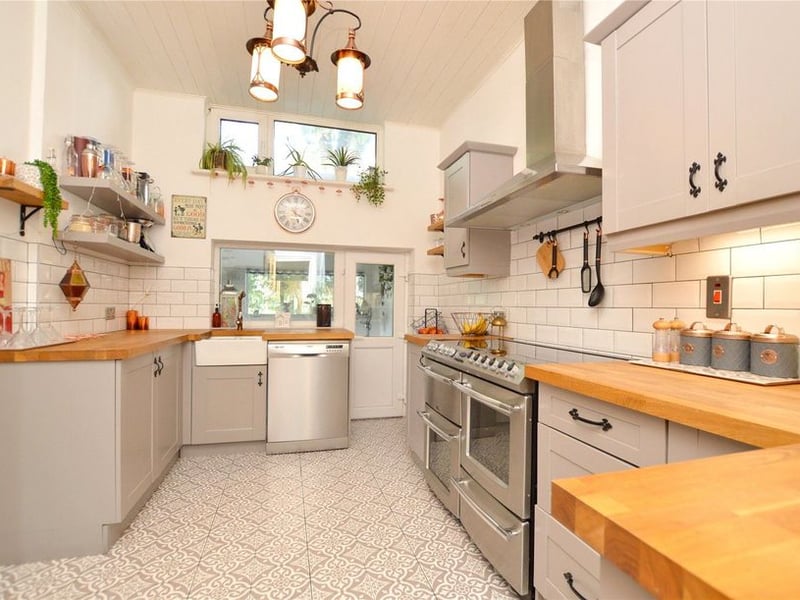
4. Kitchen
The kitchen which has been recently installed with a range of modern grey wall and base units with complementary solid oak work surfaces. | Manning Stainton
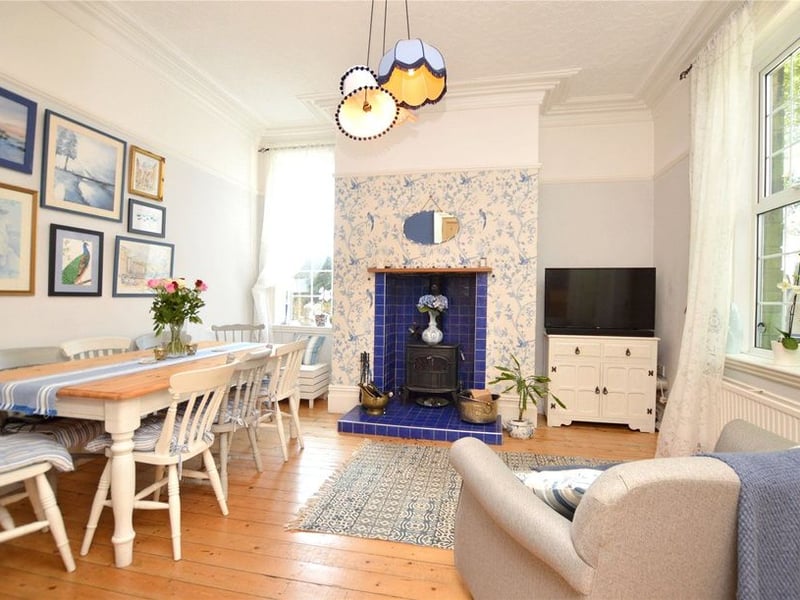
5. Dining room
The separate dining room with a multi-fuel stove and double doors leading to the kitchen. | Manning Stainton
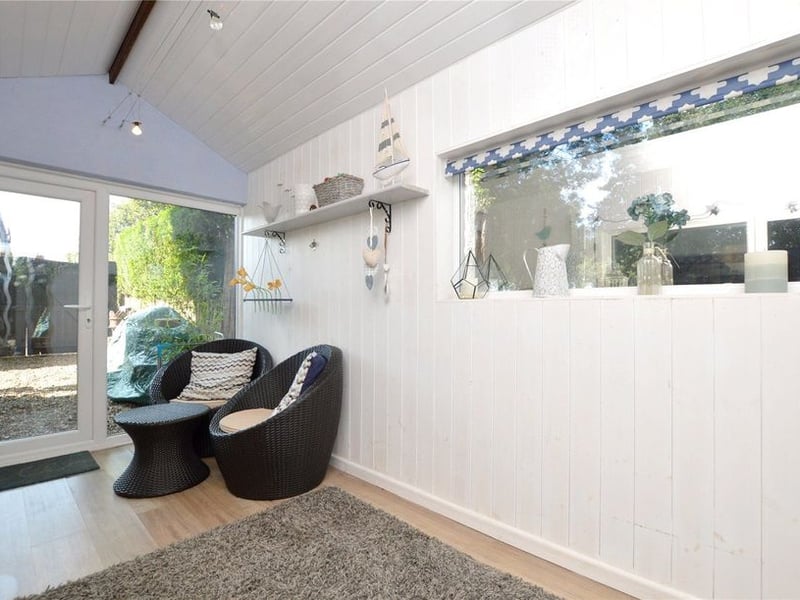
6. Garden room
The separate garden room is a nice space to relax and entertain, and connects to the rear garden. | Manning Stainton