

This wonderful three bedroom detached family home in Whitkirk is on the market for £450,000.The deceptively spacious accommodation in brief comprises an entrance hallway with door to the front, ceramic tiled floor, and access to all accommodation.
An occasional attic room is accessed by a drop-down ladder and is carpeted and fitted with hanging rails for extra storage. The CCTV and gas central heating boiler are also housed here.
The modern fitted kitchen, being a focal feature of the property, has a quality range of wall and base units with glazed splash backs, underlighting, kick board lighting and pop-up sockets. This beautiful room has ceiling spotlights, laminate flooring, two wall mounted vertical radiators and a window to the rear.
The kitchen has a square arch and steps down to the stunning living room which has two windows to the front and French doors to the rear. This welcoming room also has a large ceiling lantern light window which gives a lovely contemporary feel.
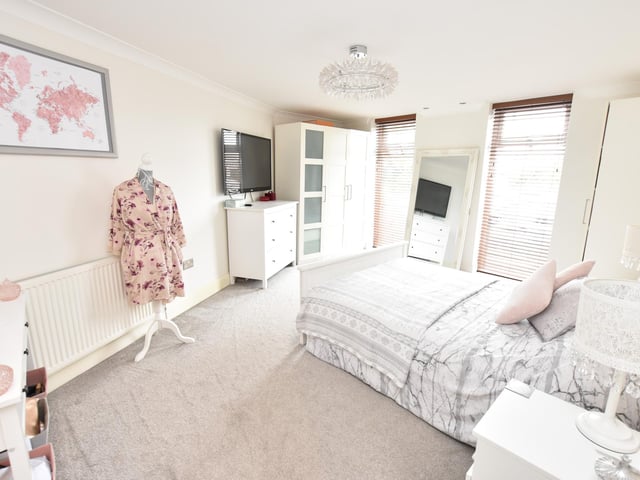
A second reception room has ceiling coving and a window to the front and there are three good sized double bedrooms – two are en-suite.
The main bathroom has a modern four-piece suite in white which incorporates ceramic tiled walls, ceramic tiled floor, a wall mounted vertical radiator, ceiling spotlights and a skylight window.
Outside, there is a sizable driveway to provide off street parking for multiple cars. To the rear, there is an enclosed lawn garden with a raised timber decked area, perfect for summer entertaining.
For more information about this property go to www.manningstainton.co.uk/.
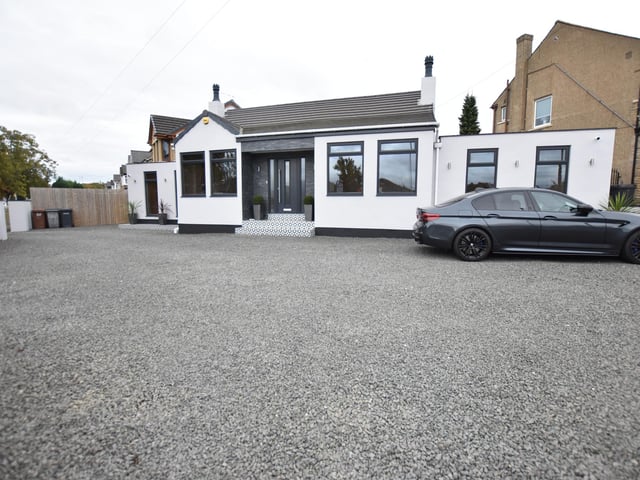
1. On the market for £450,000
This wonderful three bedroom detached family home in Whitkirk is on the market for £450,000. Photo: Manning Stainton
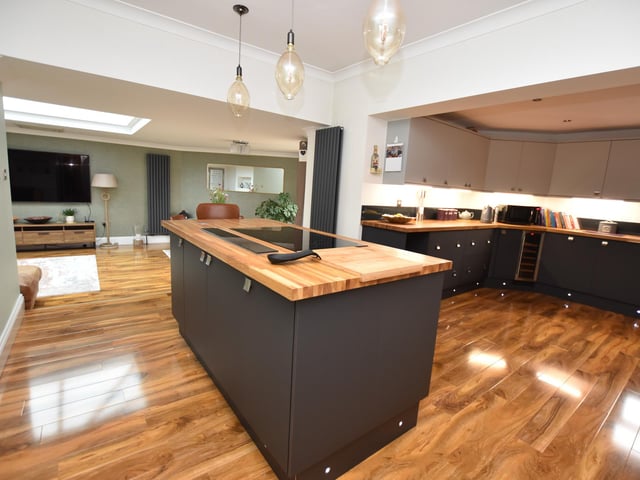
2. Wonderful kitchen with ceiling spotlights
The modern fitted kitchen, being a focal feature of the property, has a quality range of wall and base units with glazed splash backs, underlighting, kick board lighting and pop-up sockets. This beautiful room has ceiling spotlights, laminate flooring, two wall mounted vertical radiators and a window to the rear. Photo: Manning Stainton
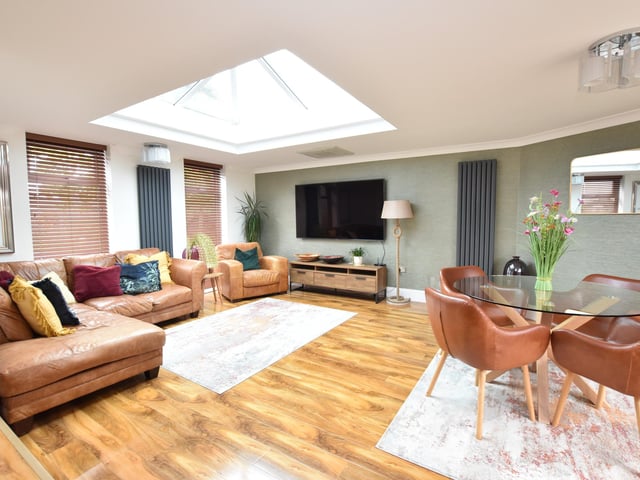
3. Stunning living room with French doors
The kitchen has a square arch and steps down to the stunning living room which has two windows to the front and French doors to the rear. This welcoming room also has a large ceiling lantern light window which gives a lovely contemporary feel. Photo: Manning Stainton
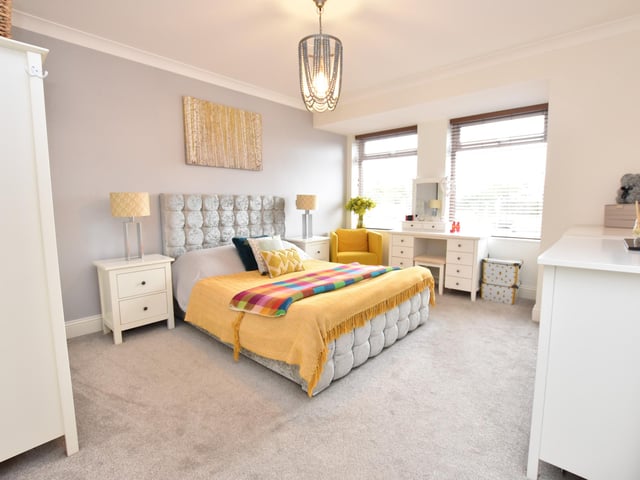
4. Two en-suite bedrooms
A second reception room has ceiling coving and a window to the front and there are three good sized double bedrooms – two are en-suite. Photo: Manning Stainton
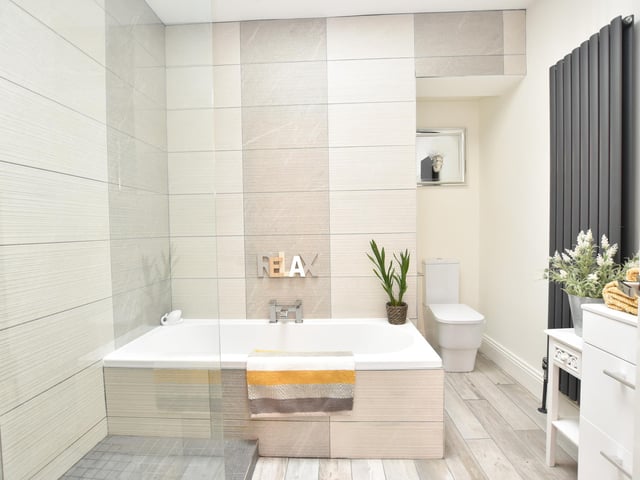
5. Four-piece suite in bathroom
The main bathroom has a modern four-piece suite in white which incorporates ceramic tiled walls, ceramic tiled floor, a wall mounted vertical radiator, ceiling spotlights and a skylight window. Photo: Manning Stainton
6. Benefits from an attic room
An occasional attic room is accessed by a drop-down ladder and is carpeted and fitted with hanging rails for extra storage. The CCTV and gas central heating boiler are also housed here. Photo: Manning Stainton