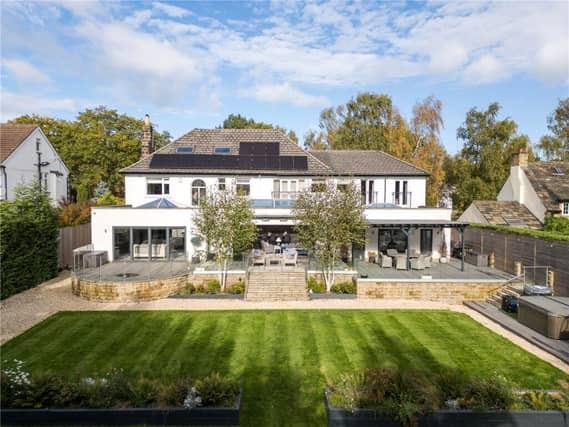


Harleston is a substantial detached property on Foxhill Avenue in the Weetwood area of Leeds, boasting six bedrooms, five bathrooms, extensive gardens, and beautiful open-plan living.
Marketed by Carter Jonas with a guide price of £2.1 million, the residence has recently been extended and restored to the highest specification.
Enter the home via a covered entrance porch leading into a reception hallway with a guest cloakroom and WC. The hallway is flanked by a beautiful formal lounge with an original fireplace, and a separate dining room with a wide bay window.
Beyond the dining room lies another versatile reception room, currently used as a gym and sauna suite. Another reception room is currently used as a home office.
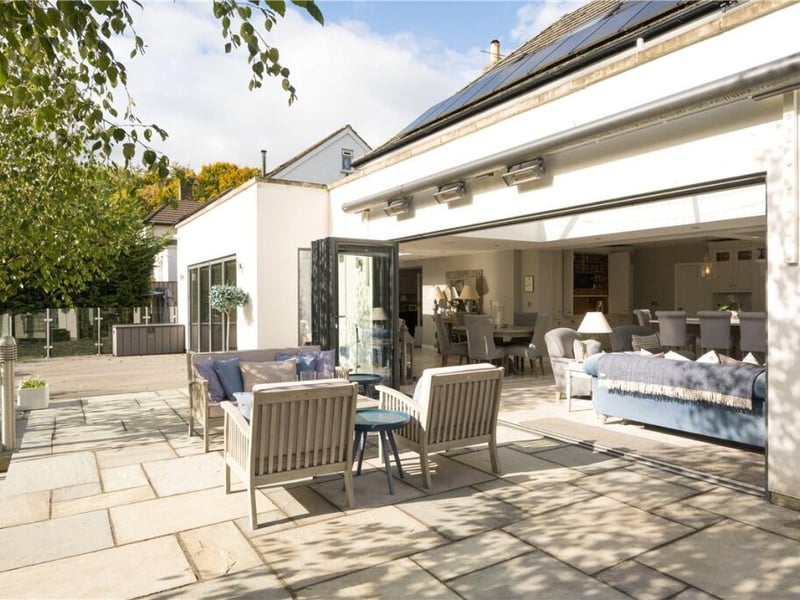
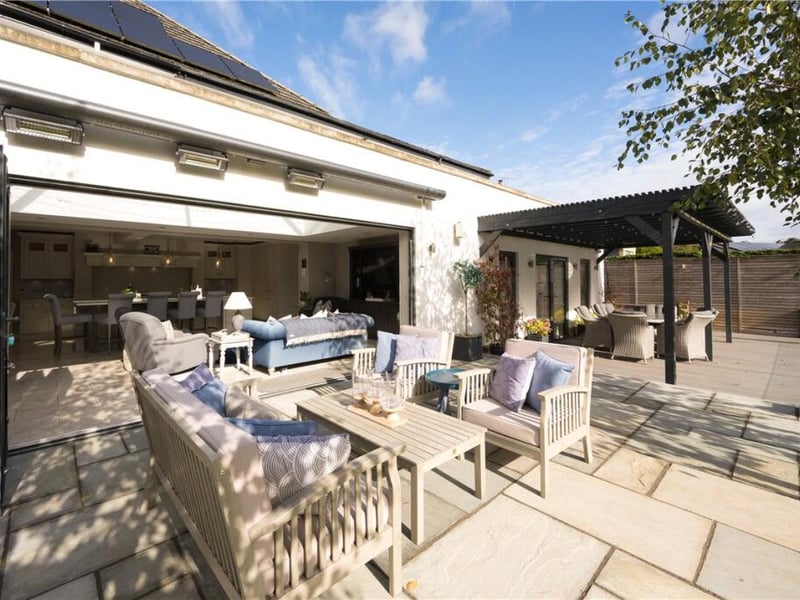
The heart of Harleston is its expansive open-plan family living and dining kitchen, complete with a sitting area and large glass folding doors that seamlessly connect to the full-length garden terrace.
Upstairs, the principal bedroom enjoys lovely views from twin Juliette balconies. It also benefits from a fitted walk-in dressing room and an opulent en-suite shower room.
There are five further bedrooms on this floor. Three of these enjoy their own private en-suite shower rooms, while the remaining two are served by a house bathroom with a bathtub. The second-floor room is highly versatile and can be used for a range of purposes, including a playroom, cinema room, or home office.
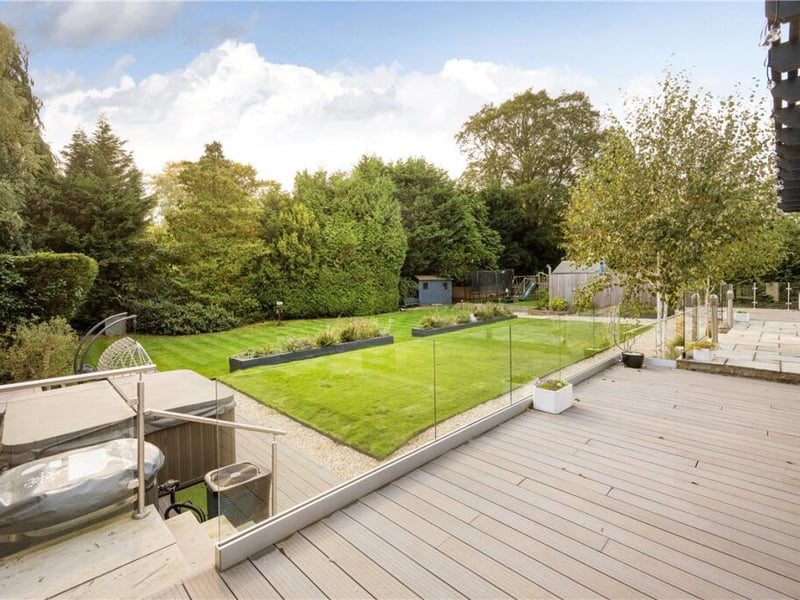
Outside, sliding electric entrance gates open to a secure courtyard with parking for several vehicles and access to a double garage. The formal gardens are mainly to the rear of the house and feature a wide decking area and a stone terrace.
Steps lead down to two smaller lawned areas with gravelled surrounds and a separate terrace with a hot tub. There is also a shed and a separate children’s play area.