
Spacious four-bedroom detached Leeds home with garden, garage and 3D tour (aff)

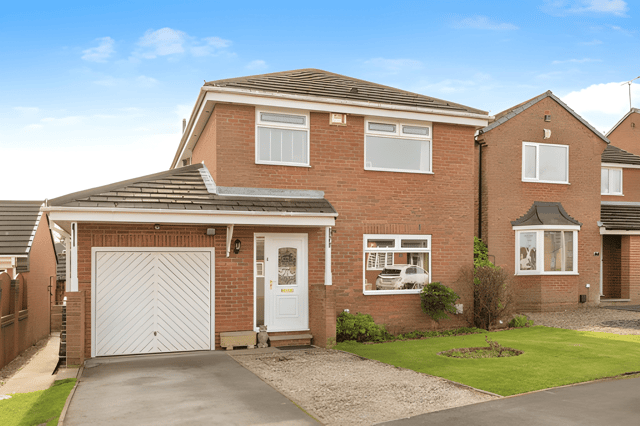

A spacious detached family home in Rothwell offers four bedrooms, two reception rooms and a sought-after development setting
This four-bedroom detached house in Hopefield Chase, Rothwell, Leeds, is on the market for £367,495, offering a spacious family layout, two bathrooms, a conservatory, enclosed rear garden, garage and off-street parking. Set on a sought-after development, the detached family home also has plenty of kerb appeal and is presented in ready-to-move-into condition.
Purplebricks is offering buyers the chance to view all the photographs, explore the interactive 3D tour and book a viewing. Viewings can be booked 24 hours a day, seven days a week, making it straightforward for prospective buyers to arrange a closer look at the property.
The house occupies a bold plot within Hopefield Chase, a select residential turning on a popular development in Rothwell. The location is described as being well placed for local schools, shops and transport amenities, while nearby motorway links offer an option for those travelling further afield.
Inside, the accommodation is arranged over two floors, with the ground floor providing a generous selection of rooms. A spacious entrance hall leads through to a guest WC, giving the property a practical welcome for both residents and visitors.
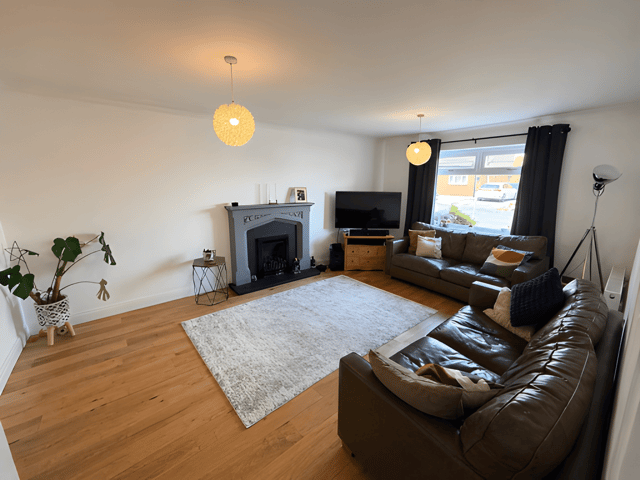
The main ground-floor living spaces include a delightful lounge and separate dining room, providing two distinct reception areas for everyday family life and entertaining. A conservatory adds another flexible space and gives the home a further connection with the garden.
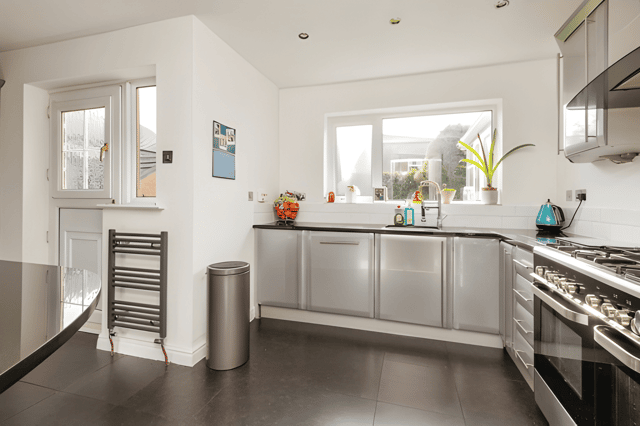
The kitchen/breakfast room completes the main ground-floor accommodation. Its position alongside the property's other living spaces gives the house a layout suited to family use, with a choice of rooms for relaxing, dining and spending time together.
Upstairs, there are four bedrooms and two bathrooms, including an en-suite. The four-bedroom arrangement offers flexibility for a growing household, guests or those looking for additional space for working from home.
Outside, the enclosed rear garden provides private outdoor space, while the garage and off-street parking add useful practical features. The combination of garden, garage and driveway means the property offers both outdoor space and dedicated parking alongside its generous internal accommodation.
The home's presentation is another attraction, with the accommodation described as tastefully decorated and ready to move into. Combined with its detached layout, two reception rooms, conservatory and four bedrooms, the property offers a substantial amount of space for its £367,495 asking price.
With its sought-after development setting, family-friendly layout and interactive 3D tour available online, the Rothwell home is likely to appeal to buyers looking for a detached property with plenty of accommodation. It is one of many homes available in Rothwell, Leeds and the surrounding area through Purplebricks, so buyers can view the full listing, photographs and booking details here.