
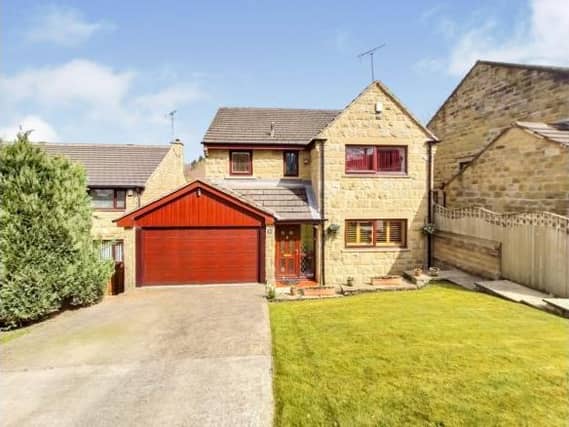

The north Leeds home is on Elmete Drive.
The spacious home is accommodated over three levels, with the lounge boasting views and a balcony looking across the woodland.
Both the kitchen and the lounge are on the ground floor.
On the lower ground level is garden room, utility room and an extra bedroom currently being used as a gym.
On the first floor level there are four more bedrooms, including a master with a Juliet balcony.
Janet Francis, Leeds Local Property Expert for Purplebricks said: "Elmete Drive is a lovely family home in Roundhay, which is a very popular destination for families.
"The property itself is very spacious and has a lovely, large garden which backs on to woodland.
"There’s many great schools in the area, as well as popular attractions such as Roundhay Park and Tropical World."
It is on the market for £575,000 with Purple Bricks.
Take a look inside....
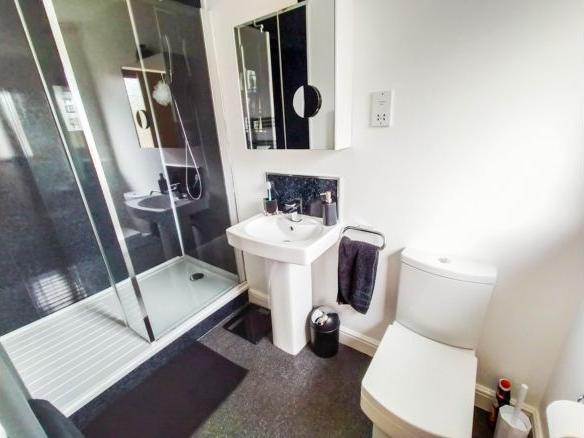
7. En-suite
The en-suite bathroom is modern and high quality with a rainforest shower, pedestal sink and toilet. Photo: Purple Bricks
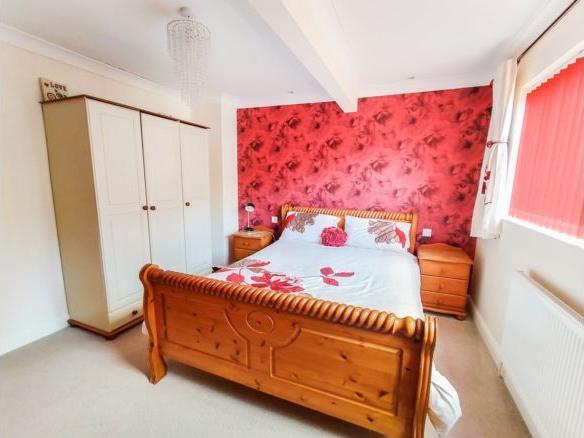
8. Other bedrooms
There are three more bedrooms, one being a double bedroom with direct access to the family bathroom. The third and fourth bedrooms on this floor are a generous size. Photo: Purple Bricks
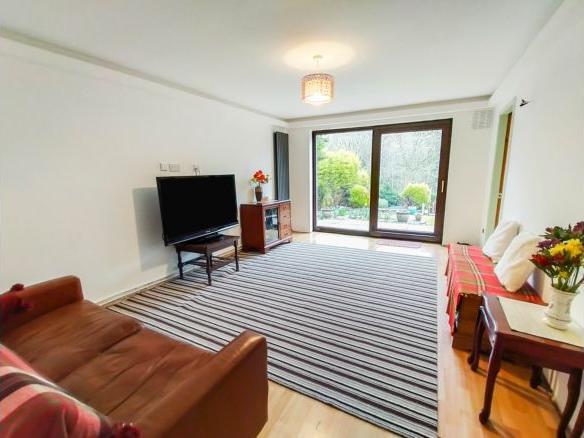
9. Garden Room
On the lower ground is the garden room, a large but cosy room with direct access through the double doors to the garden. Photo: Purple Bricks
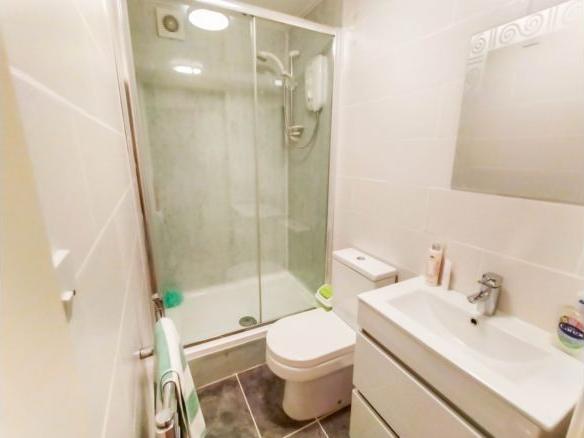
10. Downstairs bathroom
The lower ground floor also benefits from a shower room with toilet and a utility room with storage units, a sink, plumbing for a washing machine, tumble dryer and ample space for a fridge/freezer. Photo: Purple Bricks
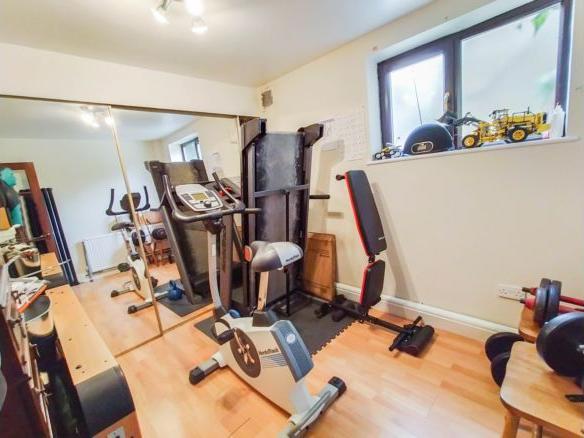
11. Bedroom/spare room
There is an additional bedroom on this floor which is currently being used as a home gym. Photo: Purple Bricks
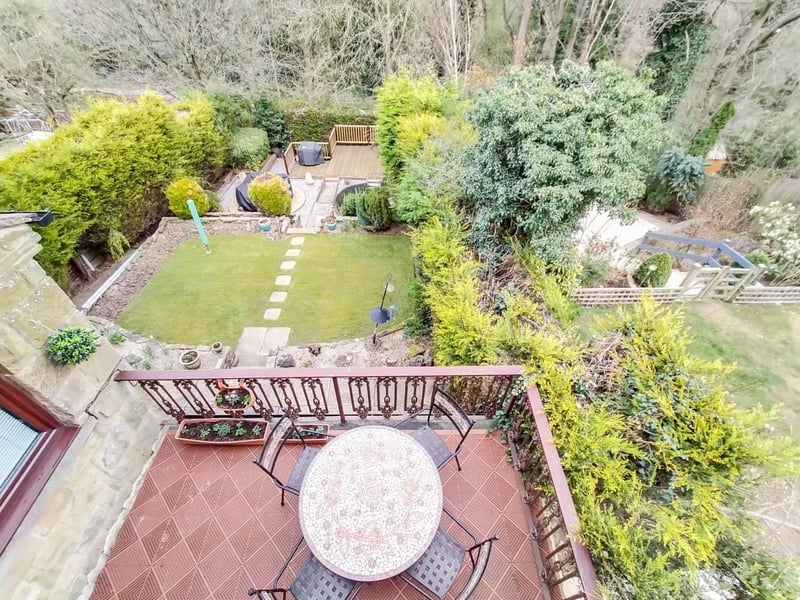
12. Garden
The family home benefits from a large rear garden, with a paved terrace from the back of the house leading to a generous lawn with mature borders and hedges. Photo: Purple Bricks