
Nestled at the end of a peaceful cul-de-sac on Gill Sike Avenue, this detached property offers a tranquil setting while being just a 20-minute walk from the heart of Wakefield. The location provides the perfect balance between city convenience and suburban calm.
Inside, the reception hallway impresses with an open turned staircase and a double-height ceiling that allows natural light to flood in through front-facing windows. This welcoming space leads to an open-plan family kitchen, a spacious 24-foot lounge, and a utility room.
The ground floor also includes a double bedroom with fitted wardrobes and a modern shower room, adding to the home’s practical layout.
Upstairs, there are four double bedrooms. The master bedroom is particularly generous in size and benefits from three windows, ensuring it is bright and airy. One of the bedrooms, equipped with mirrored fitted wardrobes, currently serves as a home office.
The family bathroom on the first floor features a freestanding roll-top bath and an enclosed corner shower, complemented by traditional chrome fittings and a heated towel rail, creating a stylish and functional space.
Outside, the property boasts an Indian stone patio ideal for seating, dining, or even a hot tub. Beyond the patio lies a large turfed lawn bordered by mature trees and hedges, providing privacy and a serene garden environment.
This attractive home on Gill Sike Avenue is listed for £650,000 and is available through Enfields Luxe. For further details, interested buyers can contact Enfields Luxe on 01977 805519.
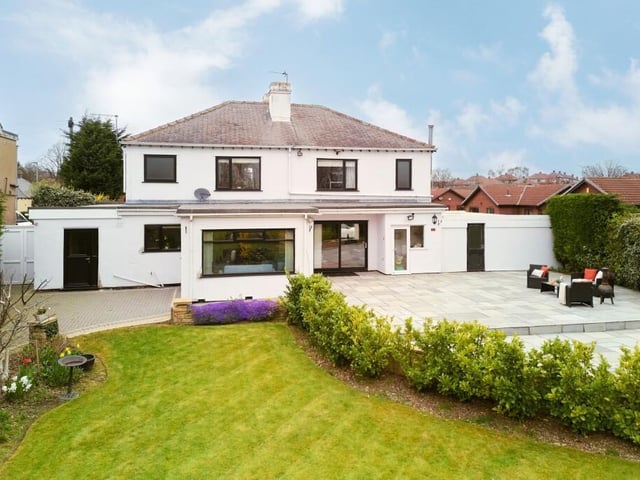
1. Gill Sike Avenue
This lovely home, on Gill Sike Avenue, is currently for sale for £650,000 through estate agents Enfields Luxe. Photo: Enfields Luxe
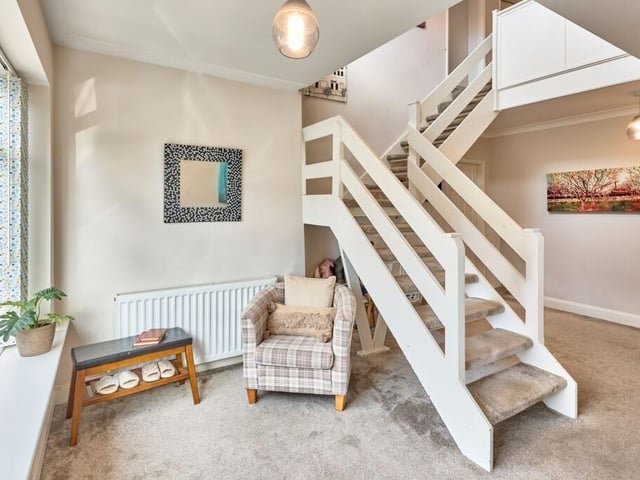
2. Reception hallway
The reception hallway features an open turned staircase, and is flooded with natural light thanks to the double height ceiling and front aspect windows. Photo: Enfields Luxe
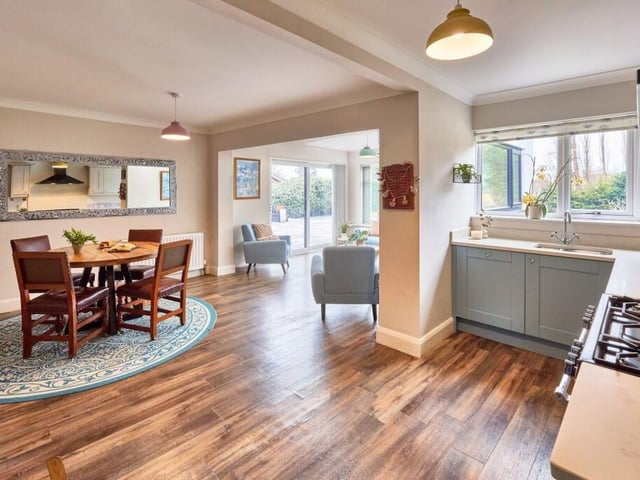
3. Open plan area
The open plan family kitchen has clear zones for cooking, dining and relaxing, accumulating into a wonderfully social space. Photo: Enfields Luxe
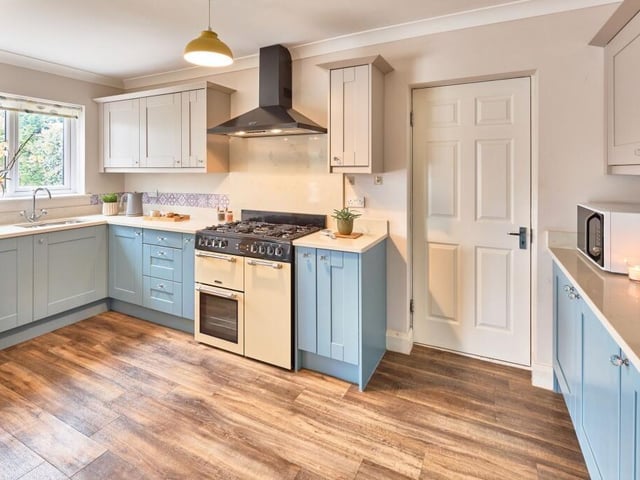
4. Gallery kitchen
Within the kitchen, two tone blue and neutral shaker style cabinetry are paired with fresh Quartz worktops that continue seamlessly up the wall to form the splashback behind the traditional Cookmaster range oven. Photo: Enfields Luxe
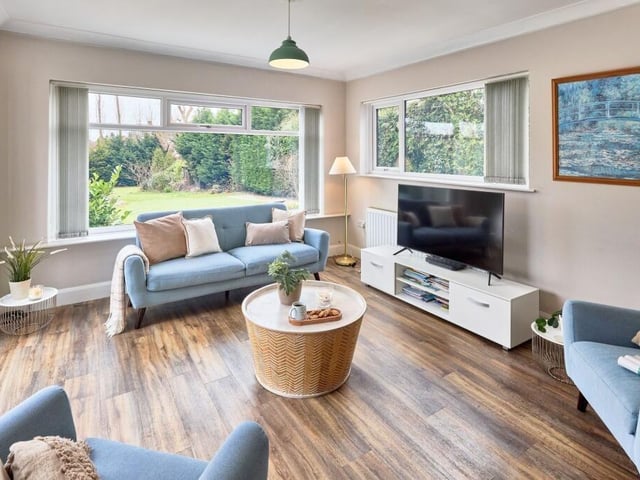
5. Sitting room
The sitting area boasts panoramic views and access to the garden. Photo: Enfields Luxe
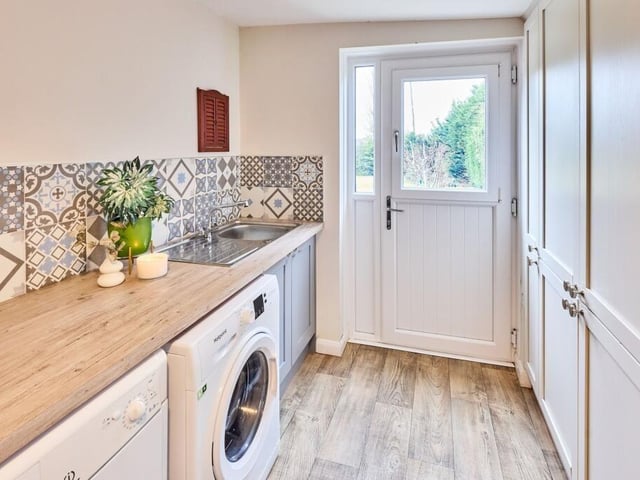
6. Utility room
Space for laundry appliances, a large ‘American style’ fridge and further pantry storage can be found in the utility room. Photo: Enfields Luxe